Skip main navigation
Off market
  • $341,800

    5358 Stone Oaks Dr, Lakeland, FL 33811

    3beds
    1,698sqft
    Single Family Residence
    Built in 2002
    10,519 Square Feet Lot
    $341,800 Zestimate®
    $201/sqft
    $2,005 Estimated rent

    Home value

    $341,800

    $325,000 - $359,000

    $2,005/mo

    Zestimate® history
    Loading
    Loading...

    Owner options

    List your home for rent

    $2,005/mo

    Rent Zestimate®

    Find your next renter with Zillow Rental Manager. Plus, with online applications, you can quickly screen prospective tenants – for free.

    Learn more

    $2,005/mo

    Rent Zestimate®

    Refinance and save

    $2,341/mo

    Est. payment

    Refinancing to a lower rate could help reduce your monthly payments and save thousands over the life of the loan.

    See today's rates

    $2,341/mo

    Est. payment

    Explore your selling options

    Work with a Zillow partner agent

    Leverage their expertise and Zillow's premium Showcase listings to get your home seen by more buyers.

    Get started

    List with your own agent

    Get your home in front of millions of buyers by listing it on Zillow.

    Learn how to do it

    Sell it yourself

    Take full control of how buyers see your home on Zillow by listing For Sale by Owner (FSBO).

    List your home

    What's special

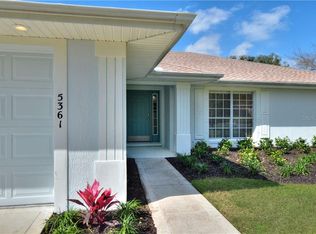
    Entering the front paved covered entryway you are welcomed into the open tiled foyer area. This home offers high cathedral ceilings and is a split floorplan layout. If you love to cook & entertain you'll love your kitchen. This large kitchen offers a ton of upper & lower cabinets & lots c-top space perfect for baking & family gatherings. Here you'll also find a large oversized pantry. The kitchen is open to the family room via the lovely breakfast bar. The dining area is open to kitchen too!. Master bed/bathroom has a pocket door for privacy. In the master bdrm you have 2 walk-in closets. Master bath offers a shower stall w/ a seating bench, a dual sink vanity, and a linen closet. The Master bedroom also goes out to the paved screened-in patio via sliding glass doors. The hall bathroom has a tub /shower combo. In bedroom #2 & #3 you have wide double bifold door closets, & newer flooring. Lovely fireplace is in the living area currently being used as an office while working from home. Yes, here you have family & living areas. Could be combined or separated. Window blinds throughout. Ceiling fans. The inside laundry room offers upper cabinets & a sink basin. The paved screened-in patio offers a ceiling fan perfect while entertaining. The patio offers a wired 220 elect panel ready for your new hot tub if you'd like. Outside the screened covered patio you have large open patio area w/ pavers. This area is perfect for entertaining w/ a good BBQ with friends & family. If a FL shower comes along you have the great screened-in/covered patio area to enjoy entertaining as well. Enjoy the peaceful fish pond off the patio area while reading a book w/ your morning coffee. Garage offers a side man access door on the side, yard has irrigation, back yard is fully fenced offering access gates on both sides. The paved driveway was widened for ease of parking, lovely landscaping, home has flood lights. Electric outlets in the soffit perfect for hanging your holiday lights. New paint inside & out. Gutters. Coach lights on both sides of garage. Garage w/ electric opener. Newer double paned windows throughout. A/C compressor motor outside replaced within the last year. There are street lights throughout the community making it perfect for evening/morning walks through this lovely tucked away community. Fridge in kitchen & on patio does not convey. Washer/dryer do not convey. Freezer in garage does not convey. This home is move in ready conveniently located in S/W Lakeland just 5 miles from the 570 Toll Rd taking you to I4 to Tampa/Orlando. You don't want to miss this one it won't last long. Buyer to rely on their own measuring for exact measurements. See Virtual Tour link on this listing for a complete walkthrough of this lovely home.

    This property is not currently displayed as for sale or rent on Zillow. This may be different from what's on other websites or public sources.

    Originating MLS: Lakeland

    Facts & features

    Interior

    Bedrooms & bathrooms
    • Bedrooms: 3
    • Bathrooms: 2
    • Full bathrooms: 2
    Heating
    • Forced air
    Cooling
    • Central
    Appliances
    • Included: Dishwasher, Garbage disposal, Microwave, Range / Oven
    • Laundry: Inside
    Features
    • Ceiling Fans(s), High Ceiling(s), Open Floorplan, Split Bedroom, Walk-In Closet(s), Living Room/Dining Room Combo, Cathedral Ceiling(s)
    • Flooring: Tile, Carpet, Laminate
    • Windows: Blinds
    • Has fireplace: No
    • Fireplace features: Gas
    Interior area
    • Total interior livable area: 1,698 sqft

    Property

    Parking
    • Total spaces: 2
    • Parking features: Garage - Attached
    Features
    • Levels: One
    • Patio & porch: Patio, Screened, Covered, Rear Porch
    • Exterior features: Stucco
    • Fencing: Wood
    Lot
    • Size: 10,519 Square Feet
    • Features: In County, Level/Flat
    • Residential vegetation: Trees/Landscaped
    Details
    • Parcel number: 232910139698000320

    Construction

    Type & style
    • Home type: SingleFamily
    • Property subtype: Single Family Residence
    Materials
    • masonry
    • Foundation: Retaining Wall
    • Roof: Shake / Shingle
    Condition
    • Year built: 2002
    Details
    • Builder name: Harper Homes

    Utilities & green energy

    • Sewer: Septic Tank
    • Water: Public
    • Utilities for property: BB/HS Internet Available, Cable Available, Street Lights

    Community & HOA

    Community
    • Subdivision: HIDDEN OAKS
    HOA
    • Has HOA: Yes
    • HOA fee: $20 monthly
    Location
    • Region: Lakeland

    Financial & listing details

    • Price per square foot: $201/sqft
    • Tax assessed value: $259,934
    • Annual tax amount: $2,217
    • Listing terms: Cash, Conventional, FHA, VA Loan
    • Ownership: Fee Simple

    Price history

    DateEventPrice
    7/22/2020Sold$229,900$135/sqft
    Source: Public Record Report a problem
    6/11/2020Pending sale$229,900$135/sqft
    Source: S & D REAL ESTATE SERVICE LLC #L4916123 Report a problem
    6/8/2020Listed for sale$229,900+838.4%$135/sqft
    Source: S & D REAL ESTATE SERVICE LLC #L4916123 Report a problem
    2/1/2002Sold$24,500$14/sqft
    Source: Public Record Report a problem

    Public tax history

    YearProperty taxesTax assessment
    2025$2,217 +3.3%$216,695 +2.9%
    2024$2,146 +2.4%$210,588 +3%
    2023$2,096 +2.5%$204,454 +3%
    2022$2,044 -0.5%$198,499 +3%
    2021$2,054 +135.7%$192,717 +89.4%
    2020$871 +0.8%$101,742 +2.3%
    2019$864 -31.8%$99,455 +1.9%
    2018$1,267 +3%$97,601 +2.1%
    2017$1,230 +50.9%$95,594 +2.1%
    2016$815 -1.8%$93,628 +0.7%
    2015$830 -24.4%$92,977 +0.8%
    2014$1,097 +33.2%$92,239 +1.5%
    2013$823 +3.9%$90,876 +1.7%
    2012$793 -42%$89,357 -28.8%
    2011$1,366 -4.7%$125,473 -1.9%
    2010$1,433 -6.1%$127,907 -0.9%
    2009$1,526 +6.5%$129,035 +0.1%
    2008$1,433 $128,906
    2007-- --
    2006$1,715 --
    2005-- --
    2004-- --
    2003$1,562 +503.4%$118,753 +682.8%
    2002$259 $15,170
    2001$259 $15,170
    Find assessor info on the county website

    Neighborhood: Medulla

    Nearby schools

    GreatSchools rating
    Schools provided by the listing agent
    • Elementary: Medulla Elem
    • High: George Jenkins High

    Source: The MLS. This data may not be complete. We recommend contacting the local school district to confirm school assignments for this home.

    Get a cash offer in 3 minutes
    Find out how much your home could sell for in as little as 3 minutes with a no-obligation cash offer.
    Estimated market value
    $341,800
    Get a cash offer in 3 minutes
    Find out how much your home could sell for in as little as 3 minutes with a no-obligation cash offer.
    Estimated market value
    $341,800