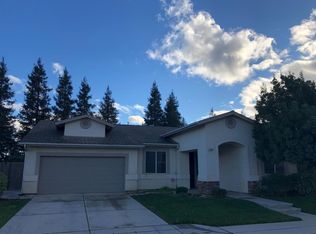
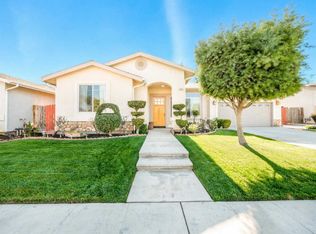
Discover a rare and versatile opportunity with two beautifully maintained homes. Situated on a generous .80 acre lot. Perfect for multigenerational living. Rental income, or extended guest accommodations. The main residence offers approximately 2400 sq ft of thoughtfully designed living space featuring 3 spacious bedrooms and possible 4th bedroom or office, 2 full bathrooms. This home welcomes you with an inviting layout, including a formal living rm, a comfortable family rm, an elegant formal dining rm, ideal for everyday living and entertaining. Recent upgrades include new carpeting throughout, adding a fresh and modern touch. The kitchen is well appointed with a breakfast bar, granite counters, stainless steel appliances and ample cabinetry. French doors provide seamless access to the outdoor living area, enhancing the homes indoor-outdoor flow.Step outside to enjoy a covered patio and a dedicated BBQ area beneath a charming pergola, perfect for hosting gatherings or relaxing evenings. Front yard features low maintenance desert landscaping complemented by synthetic lawn, offering both curb appeal and efficiency. A spacious two car garage completes this home. The second residence, with its own private address, provides approximately 1000 sq ft, has two bedrooms and 2 bathrooms...Laundry rooms in both homes. Home also features a large living room, updated quartz countertop and new carpeting. A one car garage and large front and back yard adding to its appeal and functionality. Conveniently located with close proximity to highway 99 as well as shopping, dining and everyday amenities. This unique property combines space, flexibility and convenience. A MUST SEE!!! Truly a rare find with endless possibilities. Don't miss this exceptional opportunity.
For sale
Price cut: $20K (8/19)
$778,000
5358 W Clinton Ave, Fresno, CA 93722
5beds
4baths
3,397sqft
Multi Family, Duplex
Built in 2000
-- sqft lot
$768,300 Zestimate®
$229/sqft
$-- HOA
What's special
Spacious two car garageAmple cabinetryUpdated quartz countertopStainless steel appliancesSynthetic lawnGranite countersCovered patio
- 137 days
- 2,216
- 115
Zillow last checked:
Listing updated:
Listed by:
Suzanne Miranda DRE #01112716 559-312-4286,
Century 21 Select Real Estate
Source: Fresno MLS,MLS#: 647809Originating MLS: Fresno MLS
Facts & features
Interior
Bedrooms & bathrooms
- Bedrooms: 5
- Bathrooms: 4
Heating
- Central
Cooling
- Central Air
Appliances
- Included: Refrigerator: All Units, Dishwasher: All Units, Disposal: All units, Stove: All units
Features
- Has fireplace: Yes
- Fireplace features: One Unit
Interior area
- Total structure area: 3,397
- Total interior livable area: 3,397 sqft
Property
Parking
- Total spaces: 3
- Parking features: Garage - Attached
- Attached garage spaces: 3
Features
- Levels: One
- Stories: 1
Lot
- Size: 0.8 Acres
- Features: Urban, Sprinklers In Rear
Details
- Parcel number: 31284124
Construction
Type & style
- Home type: MultiFamily
- Property subtype: Multi Family, Duplex
Materials
- Stucco, Metal Siding, Other
- Foundation: Concrete Perimeter, Wood Subfloor
- Roof: Composition
Condition
- Year built: 2000
Utilities & green energy
- Electric: On
- Sewer: Public Sewer
- Water: Private
- Utilities for property: Public Utilities
Community & HOA
Community
- Features: Extra Storage
Location
- Region: Fresno
Financial & listing details
- Price per square foot: $229/sqft
- Date on market: 4/21/2026
- Cumulative days on market: 138 days
- Listing agreement: Exclusive Right To Sell
- Listing terms: Conventional,Cash
- Tenant pays: None
- Income includes: Other
Estimated market value
$768,300
$730,000 - $807,000
$1,979/mo
Price history
| Date | Event | Price |
|---|---|---|
| 8/19/2026 | Price change | $778,000-2.5%$229/sqft |
Source: Fresno MLS #647809 Report a problem | ||
| 5/29/2026 | Price change | $798,000-1.7%$235/sqft |
Source: Fresno MLS #647481 Report a problem | ||
| 4/21/2026 | Listed for sale | $812,000$239/sqft |
Source: Fresno MLS #647481 Report a problem | ||
Public tax history
Tax history is unavailable.
Monthly payment
Est. payment
Payment breakdown
Explore the cost of this home by adjusting the details. Changes won't be saved.Climate risks
Neighborhood: West
Local buyer's agents are ready to help


