Back on the market after buyer's financing fell through... So much potential in this charming home. From the welcoming front porch, you step in to the spacious living room which is flooded with natural light. Your eyes are immediately drawn to the large pool in the backyard. The bathroom is nestled between the two bedrooms, while the kitchen (complete with wooden cabinets), and dinette rest on the opposite side of the home. Just off the kitchen, the breezeway (not accounted for in square footage) has so many possibilities. A sunroom, a bonus room, an office... whatever you desire it to be. You will love the quiet neighborhood that does not require flood insurance, and its convenient location close to downtown St. Pete, Pinellas County's pristine beaches, and the mall is priceless. With just a few personal updates, this home has so much to offer to its new owners. To note: home is ADA compatible, has newer carpet, new interior paint, newer exterior paint, new pool pump, new pool filter, new pool pump motor, new interior blinds, new interior outlets, emergency generator hookup.
Sold for $290,000
$290,000
5359 49TH AVENUE N, ST PETERSBURG, FL 33709
2beds
760sqft
Single Family Residence
Built in 1954
6,120 Square Feet Lot
$312,000 Zestimate®
$382/sqft
$2,047 Estimated rent
Home value
$312,000
$293,000 - $334,000
$2,047/mo
Zestimate® history
Owner options
List your home for rent
$2,047/mo
Rent Zestimate®
Find your next renter with Zillow Rental Manager. Plus, with online applications, you can quickly screen prospective tenants – for free.
$2,047/mo
Rent Zestimate®
Refinance and save
$2,014/mo
Est. payment
Refinancing to a lower rate could help reduce your monthly payments and save thousands over the life of the loan.
$2,014/mo
Est. payment
Explore your selling options
Work with a Zillow partner agent
Leverage their expertise and Zillow's premium Showcase listings to get your home seen by more buyers.
Get startedList with your own agent
Get your home in front of millions of buyers by listing it on Zillow.
Learn how to do itSell it yourself
Take full control of how buyers see your home on Zillow by listing For Sale by Owner (FSBO).
List your homeWhat's special
New pool filterNew pool pumpNew pool pump motorClose to downtown stWooden cabinetsNewer exterior paintBonus room
Zillow last checked:
Listing updated:
Listed by:
Katie Tacia 727-459-2236,
CHARLES RUTENBERG REALTY INC 727-538-9200,
Steve Tacia 727-688-1505,
CHARLES RUTENBERG REALTY INC
Bought with:
Heather Stotts LLC, 3343513
RE/MAX COLLECTIVE
Source: Stellar MLS,MLS#: U8215147 Originating MLS: Pinellas Suncoast
Originating MLS: Pinellas Suncoast
Facts & features
Interior
Bedrooms & bathrooms
- Bedrooms: 2
- Bathrooms: 1
- Full bathrooms: 1
Primary bedroom
- Features: Ceiling Fan(s), Built-in Closet
- Level: First
- Dimensions: 9x14
Bedroom 2
- Features: Ceiling Fan(s), Built-in Closet
- Level: First
- Dimensions: 12x11
Bathroom 1
- Features: Tub With Shower
- Level: First
- Dimensions: 8x5
Bonus room
- Features: Ceiling Fan(s)
- Level: First
- Dimensions: 12x11
Dinette
- Level: First
- Dimensions: 7x7
Kitchen
- Level: First
- Dimensions: 10x7
Living room
- Level: First
- Dimensions: 12x17
Heating
- Central
Cooling
- Central Air
Appliances
- Included: Dryer, Electric Water Heater, Microwave, Range, Refrigerator, Washer
- Laundry: Other
Features
- Ceiling Fan(s), Solid Wood Cabinets
- Flooring: Carpet, Laminate
- Windows: Blinds
- Has fireplace: No
Interior area
- Total structure area: 1,307
- Total interior livable area: 760 sqft
Property
Parking
- Total spaces: 1
- Parking features: Carport
- Carport spaces: 1
Accessibility
- Accessibility features: Accessible Approach with Ramp, Accessible Bedroom, Accessible Closets, Accessible Common Area, Accessible Full Bath, Accessible Hallway(s), Accessible Kitchen, Accessible Central Living Area, Central Living Area, Customized Wheelchair Accessible
Features
- Levels: One
- Stories: 1
- Patio & porch: Front Porch, Patio
- Exterior features: Irrigation System, Private Mailbox
- Has private pool: Yes
- Pool features: Gunite, In Ground, Other
Lot
- Size: 6,120 Square Feet
- Dimensions: 60 x 102
Details
- Parcel number: 043116827280010190
- Zoning: R-3
- Special conditions: None
Construction
Type & style
- Home type: SingleFamily
- Property subtype: Single Family Residence
Materials
- Block
- Foundation: Slab
- Roof: Shingle
Condition
- New construction: No
- Year built: 1954
Utilities & green energy
- Sewer: Public Sewer
- Water: Public
- Utilities for property: Cable Connected, Electricity Connected, Sewer Connected, Sprinkler Well, Street Lights, Water Connected
Community & HOA
Community
- Pet fee: $0 monthly
- Subdivision: SKY VIEW SUB
HOA
- Has HOA: No
Location
- Region: Saint Petersburg
Financial & listing details
- Price per square foot: $382/sqft
- Tax assessed value: $216,819
- Annual tax amount: $3,707
- Date on market: 10/7/2023
- Cumulative days on market: 7 days
- Listing terms: Cash,Conventional
- Ownership: Fee Simple
- Total actual rent: 0
- Electric utility on property: Yes
- Road surface type: Asphalt
Price history
| Date | Event | Price |
|---|---|---|
| 11/14/2023 | Sold | $290,000-3.3%$382/sqft |
Source:  Stellar MLS #U8215147 Report a problem Stellar MLS #U8215147 Report a problem | ||
| 11/6/2023 | Pending sale | $300,000$395/sqft |
Source: Stellar MLS #U8215147 Report a problem | ||
| 11/3/2023 | Listed for sale | $300,000$395/sqft |
Source: Stellar MLS #U8215147 Report a problem | ||
| 10/11/2023 | Pending sale | $300,000$395/sqft |
Source: Stellar MLS #U8215147 Report a problem | ||
| 10/7/2023 | Listed for sale | $300,000$395/sqft |
Source: Stellar MLS #U8215147 Report a problem | ||
Public tax history
| Year | Property taxes | Tax assessment |
|---|---|---|
| 2025 | $4,032 -2.3% | $216,819 -2.8% |
| 2024 | $4,126 -29.2% | $222,986 -13.8% |
| 2023 | $5,831 +57.3% | $258,822 +62.2% |
| 2022 | $3,707 +332.3% | $159,537 +184.2% |
| 2021 | $858 -0.3% | $56,135 +1.4% |
| 2020 | $860 +0.4% | $55,360 +2.3% |
| 2019 | $857 | $54,115 +1.9% |
| 2018 | $857 +0.3% | $53,106 +2.1% |
| 2017 | $854 +3.7% | $52,014 +2.1% |
| 2016 | $824 +1.9% | $50,944 +0.7% |
| 2015 | $809 +0.2% | $50,590 +0.8% |
| 2014 | $807 +1.1% | $50,188 +1.5% |
| 2013 | $798 +12.8% | $49,446 +1.7% |
| 2012 | $708 | $48,619 +3% |
| 2011 | -- | $47,203 +1.5% |
| 2010 | -- | $46,505 +2.7% |
| 2009 | -- | $45,282 +0.1% |
| 2008 | $616 | $45,237 +3% |
| 2007 | -- | $43,919 -52.1% |
| 2005 | -- | $91,700 +17.3% |
| 2004 | $386 +3% | $78,200 +19.9% |
| 2003 | $375 +12.4% | $65,200 +11.1% |
| 2002 | $334 | $58,700 +4.8% |
| 2001 | $334 +9.9% | $56,000 +10.2% |
| 2000 | $304 | $50,800 |
Find assessor info on the county website
Neighborhood: West and East Lealman
Nearby homes
- $321,4002 bd2 ba1.2k sqft5337 49th Ave N, Saint Petersburg, FL 33709Off Market
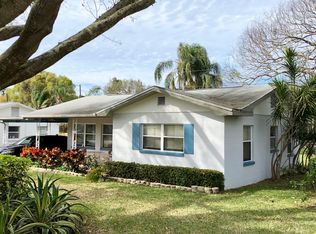
- $267,500-- bd1 ba760 sqft5375 49th Ave N, Saint Petersburg, FL 33709Off Market
- $526,5003 bd2 ba1.9k sqft4998 53rd Way N, Saint Petersburg, FL 33709Off Market
- $318,7002 bd2 ba1.2k sqft4990 53rd Way N, Saint Petersburg, FL 33709Off Market
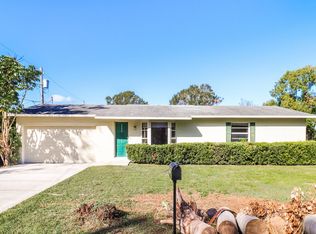
- $254,0002 bd1 ba958 sqft5391 49th Ave N, Saint Petersburg, FL 33709Off Market
- $277,1002 bd1 ba760 sqft5358 49th Ave N, Saint Petersburg, FL 33709Off Market
- $251,5002 bd1 ba947 sqft5336 49th Ave N, Saint Petersburg, FL 33709Off Market
- $358,900-- bd2 ba1.6k sqft5374 49th Ave N, Saint Petersburg, FL 33709Off Market
Nearby schools
GreatSchools rating
- 6/10Blanton Elementary SchoolGrades: PK-5Distance: 1.1 mi
- 7/10Tyrone Middle SchoolGrades: 6-8Distance: 2.1 mi
- 3/10Dixie M. Hollins High SchoolGrades: 9-12Distance: 1 mi
Get a cash offer in 3 minutes
Find out how much your home could sell for in as little as 3 minutes with a no-obligation cash offer.
Estimated market value
$312,000
Get a cash offer in 3 minutes
Find out how much your home could sell for in as little as 3 minutes with a no-obligation cash offer.
Estimated market value
$312,000
- Florida
- Pinellas County
- Saint Petersburg
- 33709
- West and East Lealman
- 5359 49TH AVENUE N
Nearby cities
Nearby neighborhoods
Nearby zip codes
Other Saint Petersburg Topics
- Apartments for Rent in 33709
- Houses for Sale in 33709
- Houses for Rent in 33709
- 33709 Real Estate
- Saint Petersburg Condos
- Houses for Sale in Saint Petersburg
- Newest Listings in Saint Petersburg
- Saint Petersburg Home Values
- Saint Petersburg Real Estate Agents
- Saint Petersburg Refinance
- Saint Petersburg Mortgage Rates
