PRICE REDUCED! Fall in love with this exceptional single-level home tucked away on over a quarter of an acre, offering rare privacy, a spacious fenced yard, and no CDD with a low $64/month HOA. From the moment you arrive, you’ll feel the peace and openness that comes with having room to breathe, both inside and out. This beautifully updated 4-bedroom, 3-bathroom home with a den/office and formal dining space is thoughtfully designed for comfort, connection, and relaxation. Whether you’re hosting a lively gathering or enjoying a quiet evening under the stars, this home rises to every occasion. The heart of the home is a brand-new kitchen featuring granite countertops, modern appliances, and a layout that flows effortlessly into the living and family rooms. Tall ceilings and pocketing sliding glass doors invite natural light and create a seamless transition to the expansive lanai, where a sparkling saltwater pool awaits. With plenty of covered space, there’s room for all your outdoor furniture and entertaining dreams. The split-bedroom floor plan offers privacy for everyone, including a guest suite in its own wing—ideal for visitors, multigenerational living, or a quiet retreat. The luxurious master suite is a sanctuary with dual walk-in closets, dual vanities, a jetted soaking tub, and walk-in shower. Tucked against a lush preserve with no rear neighbors, this home offers a rare blend of space, serenity, and smart design. A side-loading garage and extra parking complete the package. This isn’t just a home—it’s a lifestyle. Come experience the freedom, privacy, and warmth this beautiful property offers. Buyers and agents to verify HOA and all measurements.
Sold for $599,000
$599,000
5359 90TH AVENUE CIRCLE E, PARRISH, FL 34219
4beds
2,890sqft
Single Family Residence
Built in 2005
0.33 Acres Lot
$586,800 Zestimate®
$207/sqft
$3,750 Estimated rent
Home value
$586,800
$540,000 - $640,000
$3,750/mo
Zestimate® history
Owner options
List your home for rent
$3,750/mo
Rent Zestimate®
Find your next renter with Zillow Rental Manager. Plus, with online applications, you can quickly screen prospective tenants – for free.
$3,750/mo
Rent Zestimate®
Refinance and save
$3,979/mo
Est. payment
Refinancing to a lower rate could help reduce your monthly payments and save thousands over the life of the loan.
$3,979/mo
Est. payment
Explore your selling options
Work with a Zillow partner agent
Leverage their expertise and Zillow's premium Showcase listings to get your home seen by more buyers.
Get startedList with your own agent
Get your home in front of millions of buyers by listing it on Zillow.
Learn how to do itSell it yourself
Take full control of how buyers see your home on Zillow by listing For Sale by Owner (FSBO).
List your homeWhat's special
Guest suiteExpansive lanaiGranite countertopsSparkling saltwater poolLuxurious master suiteSpacious fenced yardJetted soaking tub
Zillow last checked:
Listing updated:
Listed by:
Julie Woodard 941-468-2323,
JULIA INT'L REAL ESTATE LLC 941-468-2323
Bought with:
Patricia Baker, 3142821
RE/MAX ALLIANCE GROUP
Source: Stellar MLS,MLS#: A4654844 Originating MLS: Sarasota - Manatee
Originating MLS: Sarasota - Manatee
Facts & features
Interior
Bedrooms & bathrooms
- Bedrooms: 4
- Bathrooms: 3
- Full bathrooms: 3
Rooms
- Room types: Den/Library/Office, Family Room
Primary bedroom
- Features: Ceiling Fan(s), Walk-In Closet(s)
- Level: First
- Area: 272 Square Feet
- Dimensions: 16x17
Bedroom 2
- Features: Ceiling Fan(s), Dual Closets
- Level: First
- Area: 132 Square Feet
- Dimensions: 11x12
Bedroom 3
- Features: Ceiling Fan(s), Dual Closets
- Level: First
- Area: 143 Square Feet
- Dimensions: 13x11
Primary bathroom
- Features: Dual Sinks, En Suite Bathroom, Garden Bath, Makeup/Vanity Space, Tub with Separate Shower Stall
- Level: First
- Area: 168 Square Feet
- Dimensions: 12x14
Bathroom 2
- Features: Tub With Shower
- Level: First
- Area: 42 Square Feet
- Dimensions: 6x7
Bathroom 3
- Features: Tub With Shower
- Level: First
- Area: 48 Square Feet
- Dimensions: 8x6
Bathroom 4
- Features: Ceiling Fan(s), Dual Closets
- Level: First
- Area: 143 Square Feet
- Dimensions: 13x11
Balcony porch lanai
- Level: First
- Area: 891 Square Feet
- Dimensions: 27x33
Dining room
- Level: First
- Area: 120 Square Feet
- Dimensions: 12x10
Family room
- Level: First
- Area: 304 Square Feet
- Dimensions: 16x19
Kitchen
- Features: Breakfast Bar, Ceiling Fan(s), Pantry, Granite Counters
- Level: First
- Area: 210 Square Feet
- Dimensions: 15x14
Laundry
- Level: First
- Area: 48 Square Feet
- Dimensions: 8x6
Living room
- Level: First
- Area: 224 Square Feet
- Dimensions: 14x16
Office
- Features: Ceiling Fan(s)
- Level: First
- Area: 110 Square Feet
- Dimensions: 11x10
Heating
- Central, Electric
Cooling
- Central Air
Appliances
- Included: Dishwasher, Disposal, Dryer, Electric Water Heater, Microwave, Washer
- Laundry: Inside, Laundry Room
Features
- Ceiling Fan(s), Crown Molding, Eating Space In Kitchen, High Ceilings, Primary Bedroom Main Floor, Stone Counters, Thermostat, Walk-In Closet(s)
- Flooring: Carpet, Ceramic Tile, Laminate
- Doors: Outdoor Shower, Sliding Doors
- Windows: Shutters, Window Treatments
- Has fireplace: No
Interior area
- Total structure area: 3,915
- Total interior livable area: 2,890 sqft
Property
Parking
- Total spaces: 2
- Parking features: Driveway, Garage Door Opener, Garage Faces Side, Parking Pad
- Attached garage spaces: 2
- Has uncovered spaces: Yes
- Details: Garage Dimensions: 22x22
Features
- Levels: One
- Stories: 1
- Patio & porch: Covered, Screened
- Exterior features: Irrigation System, Outdoor Shower, Private Mailbox, Sidewalk
- Has private pool: Yes
- Pool features: Gunite, Heated, In Ground, Lighting, Salt Water, Solar Heat
- Spa features: In Ground
- Fencing: Fenced,Other,Vinyl
- Has view: Yes
- View description: Trees/Woods
Lot
- Size: 0.33 Acres
- Features: Irregular Lot, Landscaped, Level
- Residential vegetation: Trees/Landscaped
Details
- Parcel number: 655237859
- Zoning: PDR
- Special conditions: None
Construction
Type & style
- Home type: SingleFamily
- Property subtype: Single Family Residence
Materials
- Block, Stucco
- Foundation: Slab
- Roof: Shingle
Condition
- Completed
- New construction: No
- Year built: 2005
Utilities & green energy
- Sewer: Public Sewer
- Water: Public
- Utilities for property: Electricity Connected, Public, Sewer Connected, Underground Utilities, Water Connected
Community & HOA
Community
- Features: Deed Restrictions, No Truck/RV/Motorcycle Parking, Sidewalks
- Security: Smoke Detector(s)
- Pet fee: $0 monthly
- Subdivision: ANCIENT OAKS UNITS 2 & 3
HOA
- Has HOA: Yes
- Amenities included: Vehicle Restrictions
- Services included: Manager
- HOA fee: $64 monthly
- HOA name: AMI Lynn Mahoney
- HOA phone: 941-359-1134
Location
- Region: Parrish
Financial & listing details
- Price per square foot: $207/sqft
- Tax assessed value: $536,968
- Annual tax amount: $4,451
- Date on market: 6/9/2025
- Cumulative days on market: 82 days
- Listing terms: Cash,Conventional
- Ownership: Fee Simple
- Total actual rent: 0
- Electric utility on property: Yes
- Road surface type: Paved, Concrete
Price history
| Date | Event | Price |
|---|---|---|
| 9/25/2025 | Sold | $599,000-4.8%$207/sqft |
Source:  Stellar MLS #A4654844 Report a problem Stellar MLS #A4654844 Report a problem | ||
| 8/30/2025 | Pending sale | $629,000$218/sqft |
Source: Stellar MLS #A4654844 Report a problem | ||
| 8/23/2025 | Price change | $629,000-3.1%$218/sqft |
Source: Stellar MLS #A4654844 Report a problem | ||
| 8/1/2025 | Price change | $649,000-5.9%$225/sqft |
Source: Stellar MLS #A4654844 Report a problem | ||
| 6/9/2025 | Listed for sale | $689,900+91.1%$239/sqft |
Source: Stellar MLS #A4654844 Report a problem | ||
| 7/15/2016 | Sold | $361,000-5%$125/sqft |
Source: Stellar MLS #A4155040 Report a problem | ||
| 6/29/2016 | Pending sale | $380,000$131/sqft |
Source: INTEGRA REALTY GROUP #A4155040 Report a problem | ||
| 5/22/2016 | Listed for sale | $380,000+375.6%$131/sqft |
Source: INTEGRA REALTY GROUP #A4155040 Report a problem | ||
| 10/25/2004 | Sold | $79,900$28/sqft |
Source: Public Record Report a problem | ||
Public tax history
| Year | Property taxes | Tax assessment |
|---|---|---|
| 2025 | $4,738 +6.5% | $362,919 +2.9% |
| 2024 | $4,451 +1.2% | $352,691 +3% |
| 2023 | $4,398 +2.7% | $342,418 +3% |
| 2022 | $4,284 -0.2% | $332,445 +3% |
| 2021 | $4,292 +0.9% | $322,762 +1.4% |
| 2020 | $4,252 +1.5% | $318,306 +2.3% |
| 2019 | $4,190 | $311,150 +1.9% |
| 2018 | $4,190 +0.8% | $305,348 +2.1% |
| 2017 | $4,156 +36.9% | $299,068 +27.7% |
| 2016 | $3,036 | $234,256 +0.7% |
| 2015 | $3,036 | $232,628 +0.8% |
| 2014 | $3,036 +0.3% | $230,782 +1.5% |
| 2013 | $3,026 +302454% | $227,371 +1.7% |
| 2012 | $1 | $223,570 -4.7% |
| 2011 | $1 | $234,519 -1% |
| 2010 | -- | $236,974 -13.7% |
| 2009 | $3,749 -18.3% | $274,627 -14.2% |
| 2008 | $4,587 +4.7% | $319,942 +3% |
| 2007 | $4,382 -5% | $310,623 +2.5% |
| 2006 | $4,611 +320.8% | $303,047 +373.5% |
| 2005 | $1,096 +215.3% | $64,000 +220% |
| 2004 | $348 | $20,000 |
Find assessor info on the county website
Neighborhood: 34219
Nearby homes
- $585,8003 bd4 ba2.6k sqft5355 90th Avenue Cir E, Parrish, FL 34219Off Market
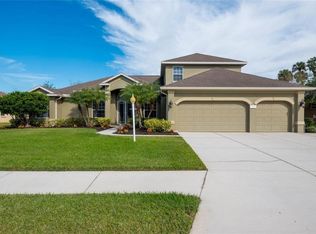
- $643,5004 bd3 ba2.8k sqft5363 90th Avenue Cir E, Parrish, FL 34219Off Market
- $462,2004 bd2 ba2.3k sqft5360 90th Avenue Cir E, Parrish, FL 34219Off Market
- $600,7003 bd3 ba2.5k sqft5356 90th Avenue Cir E, Parrish, FL 34219Off Market
- $548,4004 bd3 ba3k sqft5351 90th Avenue Cir E, Parrish, FL 34219Off Market
- $526,0003 bd2 ba2.1k sqft5364 90th Avenue Cir E, Parrish, FL 34219Off Market
- $736,1004 bd2 ba3k sqft5367 90th Avenue Cir E, Parrish, FL 34219Off Market
- $544,3004 bd2 ba2.2k sqft5352 90th Avenue Cir E, Parrish, FL 34219Off Market
Nearby schools
GreatSchools rating
- 7/10Virgil Mills Elementary SchoolGrades: PK-5Distance: 1.4 mi
- 5/10Buffalo Creek Middle SchoolGrades: 6-8Distance: 1.3 mi
- 5/10Parrish Community High SchoolGrades: 9-12Distance: 2.2 mi
Get a cash offer in 3 minutes
Find out how much your home could sell for in as little as 3 minutes with a no-obligation cash offer.
Estimated market value
$586,800
Get a cash offer in 3 minutes
Find out how much your home could sell for in as little as 3 minutes with a no-obligation cash offer.
Estimated market value
$586,800
- Florida
- Manatee County
- Parrish
- 34219
- 5359 90TH AVENUE CIRCLE E
Nearby cities
Nearby zip codes
Other Parrish Topics
