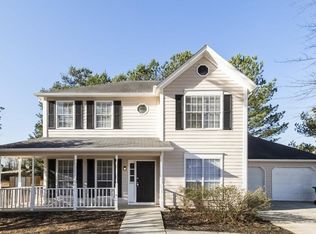
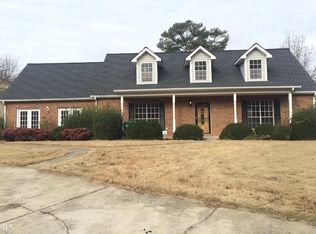
Welcome to this beautifully reimagined home where luxury, style, and functionality come together. From the moment you step inside, you're greeted by a grand two-story foyer, soaring ceilings, oversized windows, and an abundance of natural light that flows throughout the open-concept living spaces. At the heart of the home is a stunning custom-designed kitchen featuring white soft-close cabinetry, a large peninsula with breakfast bar seating, countertop-to-ceiling backsplash, a dedicated coffee bar with floating shelves, pantry, and premium finishes—creating the perfect space for everyday living and entertaining. The spacious main-level owner's suite offers a private retreat with dual closets and a fully renovated spa-inspired bathroom complete with dual vanities, custom granite countertops, designer tile, glass-enclosed shower, and luxurious rainfall showerheads. A conveniently located half bath and beautifully remodeled two-car garage complete the main level. Upstairs, you'll find three generously sized bedrooms, each offering ample closet space, along with a fully remodeled bathroom featuring a skylight that fills the space with natural light. Modern cable railing and custom stair details add a contemporary touch throughout the home. No detail has been overlooked. This home has been extensively renovated with new flooring throughout, fully remodeled kitchen and bathrooms, new windows, updated plumbing and electrical, new doors, designer lighting, fresh interior and exterior paint, and countless custom upgrades. Offering the feel of new construction without the new construction price, this exceptional home sits on a premium corner lot in one of Stone Mountain's established neighborhoods, just minutes from shopping, dining, parks, and major commuter routes. Don't miss your opportunity to own this move-in-ready home with high-end finishes, thoughtful design, and exceptional value. Schedule your private showing today and experience everything this stunning home has to offer before it's gone!
Active
$315,000
5359 Bridgewater Trce, Stone Mountain, GA 30088
4beds
2,608sqft
Single Family Residence, Residential
Built in 1991
0.37 Acres Lot
$-- Zestimate®
$121/sqft
$-- HOA
What's special
Modern cable railingSoaring ceilingsHigh-end finishesDesigner lightingCustom stair detailsOversized windowsOpen-concept living spaces
- 14 days |
- 3,320 |
- 369 |
Zillow last checked:
Listing updated:
Listed by:
Rodney Maison,
Keller Williams Realty Atl Partners 404-246-4280
Source: FMLS GA,MLS#: 7786701
Loading...
Facts & features
Interior
Bedrooms & bathrooms
- Bedrooms: 4
- Bathrooms: 3
- Full bathrooms: 2
- 1/2 bathrooms: 1
- Main level bathrooms: 1
- Main level bedrooms: 1
Rooms
- Room types: Other
Primary bedroom
- Features: Master on Main, Oversized Master
- Level: Master on Main, Oversized Master
Bedroom
- Features: Master on Main, Oversized Master
Primary bathroom
- Features: Double Vanity, Separate His/Hers, Shower Only
Dining room
- Features: Open Concept
Kitchen
- Features: Breakfast Bar, Breakfast Room, Cabinets White, Eat-in Kitchen, Kitchen Island, Pantry, Solid Surface Counters, Stone Counters, View to Family Room
Heating
- Central
Cooling
- Central Air
Appliances
- Included: Dishwasher, Gas Range, Microwave
- Laundry: Laundry Room, Main Level
Features
- Double Vanity, Dry Bar, Entrance Foyer, Entrance Foyer 2 Story, His and Hers Closets, Recessed Lighting, Walk-In Closet(s)
- Flooring: Carpet, Hardwood
- Windows: None
- Basement: None
- Number of fireplaces: 1
- Fireplace features: Gas Starter
- Common walls with other units/homes: No Common Walls
Interior area
- Total structure area: 2,608
- Total interior livable area: 2,608 sqft
Video & virtual tour
Property
Parking
- Total spaces: 2
- Parking features: Garage
- Garage spaces: 2
Accessibility
- Accessibility features: None
Features
- Levels: Two
- Stories: 2
- Patio & porch: Front Porch
- Exterior features: None
- Pool features: None
- Spa features: None
- Fencing: None
- Has view: Yes
- View description: Other
- Waterfront features: None
- Body of water: None
Lot
- Size: 0.37 Acres
- Features: Back Yard, Corner Lot, Front Yard, Level
Details
- Additional structures: None
- Parcel number: 16 036 07 031
- Other equipment: None
- Horse amenities: None
Construction
Type & style
- Home type: SingleFamily
- Architectural style: Contemporary,Traditional
- Property subtype: Single Family Residence, Residential
Materials
- Wood Siding
- Foundation: Slab
- Roof: Shingle
Condition
- Updated/Remodeled
- New construction: No
- Year built: 1991
Utilities & green energy
- Electric: 110 Volts
- Sewer: Public Sewer
- Water: Public
- Utilities for property: Electricity Available, Sewer Available, Water Available
Green energy
- Energy efficient items: None
- Energy generation: None
Community & HOA
Community
- Features: None
- Security: Closed Circuit Camera(s), Smoke Detector(s)
- Subdivision: Kennons Ridge
HOA
- Has HOA: No
Location
- Region: Stone Mountain
Financial & listing details
- Price per square foot: $121/sqft
- Tax assessed value: $241,400
- Annual tax amount: $2,662
- Date on market: 6/26/2026
- Cumulative days on market: 14 days
- Electric utility on property: Yes
- Road surface type: Asphalt, Concrete
Estimated market value
Not available
Estimated sales range
Not available
$3,076/mo
Price history
| Date | Event | Price |
|---|---|---|
| 6/26/2026 | Listed for sale | $315,000+94.4%$121/sqft |
Source: | ||
| 3/5/2026 | Sold | $162,000+4.5%$62/sqft |
Source: Public Record Report a problem | ||
| 12/5/2025 | Listing removed | $155,000$59/sqft |
Source: | ||
| 10/6/2025 | Pending sale | $155,000$59/sqft |
Source: | ||
| 10/1/2025 | Price change | $155,000-11.4%$59/sqft |
Source: | ||
| 9/10/2025 | Listed for sale | $175,000$67/sqft |
Source: | ||
| 8/28/2025 | Pending sale | $175,000$67/sqft |
Source: | ||
| 8/21/2025 | Listed for sale | $175,000+75%$67/sqft |
Source: | ||
| 11/5/2009 | Sold | $100,000$38/sqft |
Source: Public Record Report a problem | ||
Public tax history
| Year | Property taxes | Tax assessment |
|---|---|---|
| 2025 | $2,662 -0.6% | $96,560 +1.4% |
| 2024 | $2,677 +31% | $95,200 -0.7% |
| 2023 | $2,044 -10.8% | $95,840 +17.2% |
| 2022 | $2,290 +48.2% | $81,760 +65.2% |
| 2021 | $1,545 +3.8% | $49,480 +5.6% |
| 2020 | $1,489 +0.2% | $46,840 -0.8% |
| 2019 | $1,485 +6.2% | $47,240 +8.2% |
| 2018 | $1,398 +9.7% | $43,680 +16.5% |
| 2017 | $1,274 +14.3% | $37,480 +11.2% |
| 2016 | $1,115 | $33,720 +66.9% |
| 2014 | $1,115 | $20,200 |
| 2013 | -- | $20,200 -18.4% |
| 2012 | -- | $24,760 +32.6% |
| 2011 | -- | $18,672 -50.8% |
| 2010 | $1,198 +111.7% | $37,920 -4.2% |
| 2009 | $566 -13% | $39,600 -25% |
| 2008 | $651 -2.8% | $52,800 |
| 2007 | $670 | $52,800 |
| 2006 | $670 +11.3% | $52,800 |
| 2005 | $601 +6.6% | $52,800 +4% |
| 2004 | $564 +18.4% | $50,760 +8.9% |
| 2003 | $476 +28.3% | $46,600 |
| 2002 | $371 +263.9% | $46,600 |
| 2001 | $102 | $46,600 |
Find assessor info on the county website
Monthly payment
Est. payment$--/mo
Payment breakdown
Explore the cost of this home by adjusting the details. Changes won't be saved.All calculations are estimates and provided by Zillow, Inc. for informational purposes only. Actual amounts may vary.
HOA fees may include property taxes on listings classified as Co-Ops. Contact the listing agent and/or owner for fee details.
Mortgage interest rates are dependent on a number of factors, including credit score, down payment, and repayment length. Interest rate data provided by Zillow Group Marketplace, Inc. as of 1/1/1970 from various mortgage lenders with which we have lead or other similar arrangements; the Estimated Payment is an average of those rates.
See how much you could borrow to make a competitive offer.
Climate risks
Neighborhood: 30088
Nearby schools
GreatSchools rating
- 4/10Redan Elementary SchoolGrades: PK-5Distance: 2.1 mi
- 4/10Redan Middle SchoolGrades: 6-8Distance: 0.9 mi
- 3/10Redan High SchoolGrades: 9-12Distance: 0.8 mi
Schools provided by the listing agent
- Elementary: Redan
- Middle: Redan
- High: Redan
Source: FMLS GA. This data may not be complete. We recommend contacting the local school district to confirm school assignments for this home.
A local agent can set up tours, give advice and negotiate with sellers.
- Georgia
- Dekalb County
- Stone Mountain
- 30088
- 5359 Bridgewater Trce