Skip main navigation
Active
  • $447,500

    5359 Champion Run St, Las Vegas, NV 89113

    4beds
    2,127sqft
    : 
    Loading
    Get pre-qualified
    Single Family Residence
    Built in 2005
    3,049 Square Feet Lot
    $443,100 Zestimate®
    $210/sqft
    $130/mo HOA

    What's special

    Unique media alcoveCovered patioSpacious suiteGourmet kitchenDining areaStainless steel appliancesOpen layout
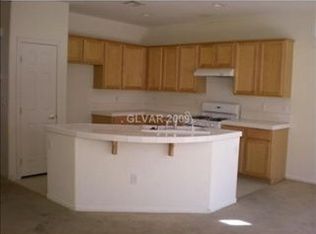
    This inviting two-story home sits in the gated Encanto Encore community, just minutes from shopping, dining, schools, parks, and medical centers. With more than 2,100 square feet, it boasts an open layout with a gourmet kitchen, a living room with a fireplace, and a dining area. The kitchen stands out with its central island, stainless steel appliances, and pantry. The property has four bedrooms, as well as a well oversized loft space to be easily used as another bedroom or flex space as needed. The private balcony in the primary suite is perfect for watching sunsets. The spacious suite features a unique media alcove and a bright bathroom with dual sinks, a soaking tub, and a walk-in shower. The home sits on a 0.07-acre lot, giving you plenty of space to create your own outdoor retreat with a covered patio. This property is ideal as a starter home or investment. The Encanto Encore community offers residents walking paths, picnic spots, parks, and gated security.
    25 days
    |
    840
    |
    27
    |

    Likely to sell faster than

    Zillow last checked:

    Listing updated:

    Listed by:

    Jaimee Murphy S.0193671 714-642-5294,

    Virtue Real Estate Group

    Source: LVR,MLS#: 2791387MLS LogoOriginating MLS: Greater Las Vegas Association of Realtors Inc

    Loading...

      Facts & features

      Interior

      Bedrooms & bathrooms
      • Bedrooms: 4
      • Bathrooms: 3
      • Full bathrooms: 2
      • 3/4 bathrooms: 1
      Primary bedroom
      • Description: Upstairs,Walk-In Closet(s)
      • Dimensions: 15x15
      Bedroom 2
      • Description: Closet,Upstairs
      • Dimensions: 11x11
      Bedroom 3
      • Description: Closet,Upstairs
      • Dimensions: 11x11
      Bedroom 4
      • Description: Closet,Downstairs
      • Dimensions: 11x11
      Family room
      • Description: Ceiling Fan,Downstairs
      • Dimensions: 18x15
      Kitchen
      • Description: Tile Flooring
      Heating
      • Central, Gas
      Cooling
      • Central Air, Electric
      Appliances
      • Included: Dryer, Disposal, Gas Range, Microwave, Refrigerator, Washer
      • Laundry: Gas Dryer Hookup, Upper Level
      Features
      • Bedroom on Main Level, Window Treatments
      • Flooring: Carpet, Tile
      • Windows: Blinds, Double Pane Windows
      • Number of fireplaces: 1
      • Fireplace features: Family Room, Gas
      Interior area
      • Total structure area: 2,127
      • Total interior livable area: 2,127 sqft
      Video & virtual tour

      Property

      Parking
      • Total spaces: 2
      • Parking features: Garage, Garage Door Opener, Inside Entrance, Private, Storage
      • Garage spaces: 2
      Features
      • Stories: 2
      • Patio & porch: Balcony
      • Exterior features: Balcony, Sprinkler/Irrigation
      • Fencing: Block,Back Yard
      Lot
      • Size: 3,049 Square Feet
      • Features: Drip Irrigation/Bubblers, Desert Landscaping, Landscaped, Rocks, Trees, < 1/4 Acre
      Details
      • Parcel number: 16328721024
      • Zoning description: Single Family
      • Horse amenities: None

      Construction

      Type & style
      • Home type: SingleFamily
      • Architectural style: Two Story
      • Property subtype: Single Family Residence
      Materials
      • Roof: Tile
      Condition
      • Resale
      • Year built: 2005

      Utilities & green energy

      • Electric: Photovoltaics None
      • Sewer: Public Sewer
      • Water: Public
      • Utilities for property: Underground Utilities
      Green energy
      • Energy efficient items: Windows

      Community & HOA

      Community
      • Subdivision: Encanto Encore
      HOA
      • Has HOA: Yes
      • Amenities included: Gated
      • Services included: Association Management
      • HOA fee: $130 monthly
      • HOA name: Encanto Encore
      • HOA phone: 702-968-0405
      Location
      • Region: Las Vegas

      Financial & listing details

      • Price per square foot: $210/sqft
      • Tax assessed value: $360,160
      • Annual tax amount: $2,109
      • Date on market: 6/18/2026
      • Listing agreement: Exclusive Right To Sell
      • Listing terms: Cash,Conventional,FHA,VA Loan

        Estimated market value

        $443,100

        $421,000 - $465,000

        $2,439/mo

        Price history

        DateEventPrice
        6/18/2026Listed for sale$447,500$210/sqft
        Source: LVR #2791387 Report a problem
        6/15/2026Listing removed$447,500$210/sqft
        Source: LVR #2760727 Report a problem
        5/8/2026Price change$447,500-3.8%$210/sqft
        Source: LVR #2760727 Report a problem
        3/15/2026Listed for sale$465,000+69.1%$219/sqft
        Source: LVR #2760727 Report a problem
        11/14/2017Sold$275,000+0.7%$129/sqft
        Source: LVR #1939501 Report a problem
        10/14/2017Listed for sale$272,990+21.4%$128/sqft
        Source: Nevada Real Estate Corp #1939501 Report a problem
        3/16/2014Listing removed$224,900$106/sqft
        Source: Encore Realty Group #1369552 Report a problem
        9/13/2013Price change$224,900-2.2%$106/sqft
        Source: Encore Realty Group #1369552 Report a problem
        9/7/2013Listed for sale$229,900-22%$108/sqft
        Source: Encore Realty Group #1369552 Report a problem
        1/3/2005Sold$294,667$139/sqft
        Source: Public Record Report a problem

        Public tax history

        YearProperty taxesTax assessment
        2026$2,379 +8.3%$126,056 -1%
        2025$2,197 +10.4%$127,292 +9.8%
        2024$1,991 +3%$115,966 +13.9%
        2023$1,933 +0%$101,853 +9.2%
        2022$1,933 +6.1%$93,266 +2.4%
        2021$1,822 +3%$91,122 +2%
        2020$1,768 +3%$89,339 +9.2%
        2019$1,717 +5.7%$81,787
        2018$1,624 $81,787 -0.5%
        2017$1,624 $82,161 +13.7%
        2016$1,624 +0.2%$72,285 +28.1%
        2015$1,621 +3%$56,407 +8.4%
        2014$1,573 $52,046
        2013-- $52,046 -1.5%
        2012-- $52,816 -5.5%
        2011-- $55,882 -0.6%
        2010-- $56,236 -32.8%
        2009-- $83,704
        2008-- $83,704 -31.6%
        2007-- $122,350 +24.1%
        2006-- $98,625
        Find assessor info on the county website

        Monthly payment

        Est. payment

        Payment breakdown

        Explore the cost of this home by adjusting the details. Changes won't be saved.
        All calculations are estimates and provided by Zillow, Inc. for informational purposes only. Actual amounts may vary.
        HOA fees may include property taxes on listings classified as Co-Ops. Contact the listing agent and/or owner for fee details.
        Mortgage interest rates are dependent on a number of factors, including credit score, down payment, and repayment length. Interest rate data provided by Zillow Group Marketplace, Inc. as of 1/1/1970 from various mortgage lenders with which we have lead or other similar arrangements; the Estimated Payment is an average of those rates.
        See how much you could borrow to make a competitive offer.

        Climate risks

        Neighborhood: Spring Valley

        Getting around

        4 / 100
        Car-Dependent
        32 / 100
        Some Transit
        31 / 100
        Somewhat Bikeable

        Nearby schools

        GreatSchools rating
        Schools provided by the listing agent
        • Elementary: Rogers, Lucille S.,Rogers, Lucille S.
        • Middle: Sawyer Grant
        • High: Durango

        Source: LVR. This data may not be complete. We recommend contacting the local school district to confirm school assignments for this home.

        A local agent can set up tours, give advice and negotiate with sellers.

        Browse local experts

        Similar homes