This ONE OWNER home was custom built with love! It offers 3 bedrooms and 2 full bathrooms. THIS HOME IS NOT VACANT! PLEASE DO NOT GO ON PROPERTY! The master is a loft style bedroom on the second floor. It has a HUGE closet and a private bath with a spa tub. The main living area features a great room consisting of combined living and dining rooms. The Kitchen has an abundance of counterspace and cabinetry, a Farm Sink and overflows into a breakfast nook. The 3rd bedroom is perfect for an in-law quarter or second master with an office or nursery attached. This home has great storage space with large closets throughout! The quaint back porch leads to a nice private side yard and spacious back yard which currently is home to two large green houses and a storage shed! The Canal is not navigable currently except with an air boat yet does lead to Lake Miona. With some tender loving care, this home is loaded with opportunity and possibilities! It has a metal roof! It's located close to The Villages, Restaurants and easy access to I75! Dreams do come true, and this could be the beginning of yours!!
Sold for $245,000
$245,000
5359 COUNTY ROAD 122N, WILDWOOD, FL 34785
3beds
2,082sqft
Single Family Residence
Built in 1993
0.51 Acres Lot
$292,500 Zestimate®
$118/sqft
$2,382 Estimated rent
Home value
$292,500
$269,000 - $319,000
$2,382/mo
Zestimate® history
Owner options
List your home for rent
$2,382/mo
Rent Zestimate®
Find your next renter with Zillow Rental Manager. Plus, with online applications, you can quickly screen prospective tenants – for free.
$2,382/mo
Rent Zestimate®
Refinance and save
$1,641/mo
Est. payment
Refinancing to a lower rate could help reduce your monthly payments and save thousands over the life of the loan.
$1,641/mo
Est. payment
Explore your selling options
Work with a Zillow partner agent
Leverage their expertise and Zillow's premium Showcase listings to get your home seen by more buyers.
Get startedList with your own agent
Get your home in front of millions of buyers by listing it on Zillow.
Learn how to do itSell it yourself
Take full control of how buyers see your home on Zillow by listing For Sale by Owner (FSBO).
List your homeWhat's special
Great storage spaceClose to the villagesMetal roofNice private side yardFarm sinkLarge closets throughoutHuge closet
Zillow last checked:
Listing updated:
Listed by:
Julie Townsend 352-516-8298,
ERA GRIZZARD REAL ESTATE 352-787-6966
Bought with:
Keyna Andino, 3521841
EXP REALTY LLC
Source: Stellar MLS,MLS#: G5072362 Originating MLS: Lake and Sumter
Originating MLS: Lake and Sumter
Facts & features
Interior
Bedrooms & bathrooms
- Bedrooms: 3
- Bathrooms: 2
- Full bathrooms: 2
Primary bedroom
- Level: Second
- Dimensions: 13x18
Bedroom 2
- Level: First
- Dimensions: 11x11
Bedroom 3
- Level: First
- Dimensions: 19x20
Dinette
- Level: First
- Dimensions: 6x7
Dining room
- Level: First
- Dimensions: 11x14
Kitchen
- Level: First
- Dimensions: 10x11
Living room
- Level: First
- Dimensions: 14x19
Office
- Level: First
- Dimensions: 12x13
Heating
- Central
Cooling
- Central Air
Appliances
- Included: Dryer, Range, Refrigerator, Washer
- Laundry: In Garage
Features
- Cathedral Ceiling(s), Living Room/Dining Room Combo, Walk-In Closet(s)
- Flooring: Carpet, Ceramic Tile
- Has fireplace: No
Interior area
- Total structure area: 2,300
- Total interior livable area: 2,082 sqft
Property
Parking
- Total spaces: 1
- Parking features: Garage - Attached
- Attached garage spaces: 1
- Details: Garage Dimensions: 13x27
Features
- Levels: Two
- Stories: 2
- Patio & porch: Rear Porch
- Exterior features: Other
- Has view: Yes
- View description: Water, Canal
- Has water view: Yes
- Water view: Water,Canal
- Waterfront features: Canal - Freshwater, Freshwater Canal Access
Lot
- Size: 0.51 Acres
- Dimensions: 110 x 200
Details
- Parcel number: D28A032
- Zoning: R2C
- Special conditions: None
Construction
Type & style
- Home type: SingleFamily
- Architectural style: Contemporary
- Property subtype: Single Family Residence
Materials
- Brick, Wood Frame, Wood Siding
- Foundation: Slab
- Roof: Metal
Condition
- New construction: No
- Year built: 1993
Utilities & green energy
- Sewer: Septic Tank
- Water: Well
- Utilities for property: Electricity Connected, Water Connected
Community & HOA
Community
- Pet fee: $0 monthly
- Subdivision: ROLLING HILLS MANOR
HOA
- Has HOA: No
Location
- Region: Wildwood
Financial & listing details
- Price per square foot: $118/sqft
- Tax assessed value: $241,650
- Annual tax amount: $715
- Date on market: 8/21/2023
- Cumulative days on market: 46 days
- Listing terms: Cash,Conventional
- Ownership: Fee Simple
- Total actual rent: 0
- Electric utility on property: Yes
- Road surface type: Paved
Price history
| Date | Event | Price |
|---|---|---|
| 10/27/2023 | Sold | $245,000-5.8%$118/sqft |
Source:  Stellar MLS #G5072362 Report a problem Stellar MLS #G5072362 Report a problem | ||
| 8/30/2023 | Pending sale | $260,000$125/sqft |
Source: Stellar MLS #G5072362 Report a problem | ||
| 8/22/2023 | Listed for sale | $260,000-13%$125/sqft |
Source: Stellar MLS #G5072362 Report a problem | ||
| 7/23/2023 | Listing removed | -- |
Source: Stellar MLS #G5069130 Report a problem | ||
| 7/13/2023 | Pending sale | $299,000$144/sqft |
Source: Stellar MLS #G5069130 Report a problem | ||
| 7/12/2023 | Price change | $299,000-8%$144/sqft |
Source: Stellar MLS #G5069130 Report a problem | ||
| 6/15/2023 | Listed for sale | $325,000$156/sqft |
Source: Stellar MLS #G5069130 Report a problem | ||
| 5/30/2023 | Pending sale | $325,000$156/sqft |
Source: Stellar MLS #G5069130 Report a problem | ||
| 5/22/2023 | Listed for sale | $325,000+2066.7%$156/sqft |
Source: Stellar MLS #G5069130 Report a problem | ||
| 10/1/1990 | Sold | $15,000$7/sqft |
Source: Agent Provided Report a problem | ||
Public tax history
| Year | Property taxes | Tax assessment |
|---|---|---|
| 2025 | $2,552 +2.9% | $241,650 |
| 2024 | $2,480 +296.5% | $241,650 +180.3% |
| 2023 | $625 -12.6% | $86,200 -10.1% |
| 2022 | $716 -5.1% | $95,890 +2.6% |
| 2021 | $755 -1.7% | $93,460 +1.2% |
| 2020 | $768 | $92,340 +17.9% |
| 2019 | $768 +25.7% | $78,340 +1.9% |
| 2018 | $611 +8.9% | $76,880 +2.1% |
| 2017 | $561 +0.6% | $75,300 +2.1% |
| 2016 | $558 +0.7% | $73,760 +0.7% |
| 2015 | $554 -0.8% | $73,250 +0.8% |
| 2014 | $558 -1.7% | $72,670 +1.5% |
| 2013 | $568 | $71,600 +1.7% |
| 2012 | -- | $70,410 +3% |
| 2011 | -- | $68,368 +1.5% |
| 2010 | -- | $67,358 +2.7% |
| 2009 | -- | $65,588 +0.1% |
| 2008 | -- | $65,523 +3% |
| 2007 | -- | $63,615 +2.5% |
| 2006 | -- | $62,064 +3% |
| 2005 | -- | $60,257 +3% |
| 2004 | -- | $58,502 +1.9% |
| 2003 | -- | $57,412 +2.4% |
| 2002 | -- | $56,066 +1.6% |
| 2001 | -- | $55,183 +6.8% |
| 2000 | -- | $51,650 +2.7% |
| 1999 | -- | $50,290 |
Find assessor info on the county website
Neighborhood: 34785
Nearby homes
- $304,7003 bd2 ba1.7k sqft5379 County Road 122n, Wildwood, FL 34785Off Market

- $318,9003 bd2 ba1.6k sqft5341 County Road 122n, Wildwood, FL 34785Off Market

- $308,6003 bd3 ba2.2k sqft5348 County Road 122n, Wildwood, FL 34785Off Market
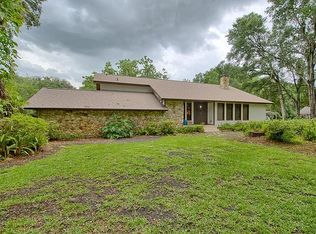
- $293,100-- bd-- ba1.8k sqft5441 County Road 122n, Wildwood, FL 34785Off Market
- $357,0003 bd3 ba2.2k sqft5326 County Road 122n, Wildwood, FL 34785Off Market
- $475,0004 bd4 ba3k sqft5300 County Road 122n, Wildwood, FL 34785Sold
- $553,300-- bd-- ba2.6k sqft5374 County Road 122n, Wildwood, FL 34785Off Market
- $326,300-- bd-- ba2k sqft5461 County Road 122n, Wildwood, FL 34785Off Market
Nearby schools
GreatSchools rating
- 8/10Wildwood Elementary SchoolGrades: PK-5Distance: 3.2 mi
- 3/10Wildwood Middle/ High SchoolGrades: 6-12Distance: 3.1 mi
Get a cash offer in 3 minutes
Find out how much your home could sell for in as little as 3 minutes with a no-obligation cash offer.
Estimated market value
$292,500
Get a cash offer in 3 minutes
Find out how much your home could sell for in as little as 3 minutes with a no-obligation cash offer.
Estimated market value
$292,500
- Florida
- Sumter County
- Wildwood
- 34785
- 5359 COUNTY ROAD 122N
Nearby cities
Nearby zip codes
Other Wildwood Topics
