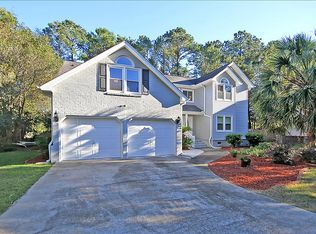
Stunning 3-Bedroom Home in Highly Sought-After Archdale Subdivision--Fully Upgraded!Look no further! This exceptional 3-bedroom, 2.5-bathroom home in the coveted Archdale subdivision has been beautifully upgraded to offer modern comfort and efficiency. Step inside to find brand-new real hardwood floors throughout, setting a warm and elegant tone.The large formal living area and separate dining room provide the perfect space for entertaining. The eat-in kitchen features a stunning brand-new upgraded faucet and fresh flooring, with a bay window overlooking the backyard. The open and inviting family room ensures effortless everyday living.Upstairs, you'll find spacious bedrooms, including a master suite with a bay window. The completely renovated master bath boasts dual vanities, ceramic tile, a brand-new jacuzzi tub, separate shower, and a walk-in closet, complemented by a stylish new barn door entrance. An open loft area overlooks the formal living and dining space, enhancing the home's airy feel. The guest bathroom now features brand-new tiling, adding a fresh modern touch. Every upgrade has been thoughtfully chosen, including $17,000 in brand-new energy-efficient windows and a new $16,500 upstairs energy-efficient, allergy-reducing HVAC system, ensuring comfort year-round. A replaced dehumidifier in the crawlspace further improves air quality. Enjoy outdoor living in the screened-in porch or the large fenced-in yard, perfect for relaxation and entertaining. A top-tier $5,000 security system with outdoor cameras above the garage and front door, new motion detectors, and fire/carbon monoxide detectors ensures peace of mind. Nestled on a quiet cul-de-sac, this centrally located gem is just minutes from I-26 and I-526, making commuting effortless.
Closed
Zillow last checked:
Listing updated:
Bought with:
Better Homes And Gardens Real Estate Palmetto
Source: CTMLS,MLS#: 25014140
Price history
| Date | Event | Price |
|---|---|---|
| 8/29/2025 | Sold | $405,000-1.2%$162/sqft |
Source:  CTMLS #25014140 Report a problem CTMLS #25014140 Report a problem | ||
| 8/1/2025 | Price change | $410,000-1.2%$164/sqft |
Source: CTMLS #25014140 Report a problem | ||
| 7/5/2025 | Price change | $415,000-1.2%$166/sqft |
Source: CTMLS #25014140 Report a problem | ||
| 6/12/2025 | Price change | $420,000-2.3%$168/sqft |
Source: CTMLS #25014140 Report a problem | ||
| 5/22/2025 | Listed for sale | $430,000+76.2%$172/sqft |
Source: CTMLS #25014140 Report a problem | ||
| 6/19/2017 | Sold | $244,000+1.7%$98/sqft |
Source: CTMLS #17012406 Report a problem | ||
| 5/15/2017 | Pending sale | $240,000$96/sqft |
Source: Carolina One Real Estate #17012406 Report a problem | ||
| 5/9/2017 | Price change | $240,000-3.2%$96/sqft |
Source: Carolina One Real Estate #17012406 Report a problem | ||
| 5/3/2017 | Listed for sale | $248,000+29.8%$99/sqft |
Source: Carolina One Real Estate #17012406 Report a problem | ||
| 2/27/2009 | Sold | $191,000-4.3%$76/sqft |
Source: Public Record Report a problem | ||
| 11/28/2008 | Listed for sale | $199,500$80/sqft |
Source: Keller Williams Realty #2825707 Report a problem | ||
| 9/20/2008 | Listing removed | $199,500$80/sqft |
Source: Keller Williams Realty #2825707 Report a problem | ||
| 8/25/2008 | Listed for sale | $199,500+11.5%$80/sqft |
Source: Keller Williams Realty #2825707 Report a problem | ||
| 9/3/2003 | Sold | $179,000+15.9%$72/sqft |
Source: Public Record Report a problem | ||
| 7/12/2000 | Sold | $154,500$62/sqft |
Source: Public Record Report a problem | ||
Nearby homes
- $215,000-- bd2 ba2.3k sqft5363 Curtisston Ct, Charleston, SC 29418Sold
- $423,0003 bd2 ba2.1k sqft5355 Curtisston Ct, North Charleston, SC 29418Off Market
- $442,0004 bd3 ba2.8k sqft5367 Curtisston Ct, Charleston, SC 29418Off Market
- $365,1003 bd2 ba1.7k sqft110 Old Dominion Dr, Charleston, SC 29418Off Market
Get a cash offer in 3 minutes
Find out how much your home could sell for in as little as 3 minutes with a no-obligation cash offer.
Estimated market value
$403,200
