Welcome to your dream home! This exquisite 3-bedroom, 3-bathroom house is located in a desirable neighborhood, offering both luxury and comfort. The property boasts numerous upgrades, including an updated kitchen with ample counter space and updated appliances as well as a large farm-sink. The primary bathroom also features a beautifully renovated space, which can be the perfect get away after a long day. Two additional well-appointed bedrooms offer plenty of space for family members or guests, and they share access to a full bathroom. The spacious layout and premium finishes throughout are ready to impress you. The finished basement is an incredible bonus, offering versatility and flexibility to cater to your needs. Whether you envision a dedicated game room with a pool table, foosball, and other entertainment options, or a cozy family room where you can gather for movie nights, this space has the potential to become your favorite spot in the house. The backyard of this property is a true gem, featuring a beautiful patio area, ideal for hosting outdoor gatherings, barbecues, and al fresco dining.
Sold for $535,000
$535,000
5359 E Manchester Drive, Castle Rock, CO 80104
3beds
2,452sqft
Single Family Residence
Built in 1993
4,487 Square Feet Lot
$545,400 Zestimate®
$218/sqft
$2,998 Estimated rent
Home value
$545,400
$518,000 - $573,000
$2,998/mo
Zestimate® history
Owner options
List your home for rent
$2,998/mo
Rent Zestimate®
Find your next renter with Zillow Rental Manager. Plus, with online applications, you can quickly screen prospective tenants – for free.
$2,998/mo
Rent Zestimate®
Refinance and save
$3,260/mo
Est. payment
Refinancing to a lower rate could help reduce your monthly payments and save thousands over the life of the loan.
$3,260/mo
Est. payment
Explore your selling options
Work with a Zillow partner agent
Leverage their expertise and Zillow's premium Showcase listings to get your home seen by more buyers.
Get startedList with your own agent
Get your home in front of millions of buyers by listing it on Zillow.
Learn how to do itSell it yourself
Take full control of how buyers see your home on Zillow by listing For Sale by Owner (FSBO).
List your homeWhat's special
Premium finishes throughoutPool tableBeautiful patio areaSpacious layoutUpdated kitchenCozy family roomUpdated appliances
Zillow last checked:
Listing updated:
Listed by:
The Baird Team 720-323-3758 homesalesco@gmail.com,
Baird Group Realty,
Janel Fisher 303-915-5068,
Baird Group Realty
Bought with:
Gifford Dudley, 40001766
Coldwell Banker Realty 24
Source: REcolorado as distributed by MLS GRID,MLS#: 4422204
Facts & features
Interior
Bedrooms & bathrooms
- Bedrooms: 3
- Bathrooms: 3
- Full bathrooms: 2
- 1/2 bathrooms: 1
- Main level bathrooms: 1
Primary bedroom
- Level: Upper
Bedroom
- Level: Upper
Bedroom
- Level: Upper
Primary bathroom
- Level: Upper
Bathroom
- Level: Main
Bathroom
- Level: Upper
Dining room
- Level: Main
Family room
- Level: Main
Great room
- Level: Basement
Kitchen
- Level: Main
Living room
- Level: Main
Heating
- Forced Air
Cooling
- Central Air
Appliances
- Included: Dishwasher, Dryer, Microwave, Range, Refrigerator, Washer
Features
- Ceiling Fan(s), Eat-in Kitchen, Entrance Foyer, High Ceilings, Pantry, Primary Suite, Quartz Counters, Walk-In Closet(s)
- Flooring: Carpet, Laminate, Tile
- Basement: Partial
- Has fireplace: Yes
- Fireplace features: Family Room
Interior area
- Total structure area: 2,452
- Total interior livable area: 2,452 sqft
- Finished area above ground: 1,840
- Finished area below ground: 582
Property
Parking
- Total spaces: 2
- Parking features: Concrete
- Attached garage spaces: 2
Features
- Levels: Two
- Stories: 2
- Patio & porch: Patio
- Exterior features: Fire Pit, Private Yard, Rain Gutters
- Fencing: Full
Lot
- Size: 4,487 Square Feet
- Features: Landscaped, Sprinklers In Front, Sprinklers In Rear
Details
- Parcel number: R0334766
- Special conditions: Standard
Construction
Type & style
- Home type: SingleFamily
- Architectural style: Contemporary
- Property subtype: Single Family Residence
Materials
- Frame, Stone, Wood Siding
- Roof: Composition
Condition
- Year built: 1993
Utilities & green energy
- Sewer: Public Sewer
- Water: Public
- Utilities for property: Cable Available
Community & HOA
Community
- Subdivision: Founders Village
HOA
- Has HOA: Yes
- Amenities included: Clubhouse, Park, Playground, Pool, Tennis Court(s)
- Services included: Recycling, Trash
- HOA fee: $50 quarterly
- HOA name: Founders Village
- HOA phone: 303-224-0004
Location
- Region: Castle Rock
Financial & listing details
- Price per square foot: $218/sqft
- Tax assessed value: $555,562
- Annual tax amount: $4,408
- Date on market: 7/18/2023
- Listing terms: Cash,Conventional,FHA,VA Loan
- Exclusions: Sellers Personal Property
- Ownership: Individual
- Electric utility on property: Yes
Price history
| Date | Event | Price |
|---|---|---|
| 12/29/2023 | Sold | $535,000+0.9%$218/sqft |
Source:  REcolorado as distributed by MLS GRID #4422204 Report a problem REcolorado as distributed by MLS GRID #4422204 Report a problem | ||
| 12/1/2023 | Pending sale | $530,000$216/sqft |
Source: REcolorado as distributed by MLS GRID #4422204 Report a problem | ||
| 11/28/2023 | Listed for sale | $530,000$216/sqft |
Source: REcolorado as distributed by MLS GRID #4422204 Report a problem | ||
| 10/9/2023 | Pending sale | $530,000$216/sqft |
Source: REcolorado as distributed by MLS GRID #4422204 Report a problem | ||
| 10/4/2023 | Price change | $530,000-1.9%$216/sqft |
Source: REcolorado as distributed by MLS GRID #4422204 Report a problem | ||
| 8/9/2023 | Price change | $540,000-1.8%$220/sqft |
Source: REcolorado as distributed by MLS GRID #4422204 Report a problem | ||
| 8/2/2023 | Listed for sale | $550,000$224/sqft |
Source: REcolorado as distributed by MLS GRID #4422204 Report a problem | ||
| 7/26/2023 | Pending sale | $550,000$224/sqft |
Source: REcolorado as distributed by MLS GRID #4422204 Report a problem | ||
| 7/18/2023 | Listed for sale | $550,000+42.1%$224/sqft |
Source: REcolorado as distributed by MLS GRID #4422204 Report a problem | ||
| 8/6/2018 | Sold | $387,000+0.5%$158/sqft |
Source: Public Record Report a problem | ||
| 7/10/2018 | Pending sale | $385,000$157/sqft |
Source: The K Company Realty #7104455 Report a problem | ||
| 7/9/2018 | Listed for sale | $385,000+70.4%$157/sqft |
Source: The K Company Realty #7104455 Report a problem | ||
| 8/1/2006 | Sold | $226,000+6.6%$92/sqft |
Source: Public Record Report a problem | ||
| 7/8/2003 | Sold | $212,000+7.6%$86/sqft |
Source: Public Record Report a problem | ||
| 7/3/2001 | Sold | $197,000+5.3%$80/sqft |
Source: Public Record Report a problem | ||
| 11/20/2000 | Sold | $187,000+32.9%$76/sqft |
Source: Public Record Report a problem | ||
| 11/5/1997 | Sold | $140,750$57/sqft |
Source: Public Record Report a problem | ||
Public tax history
| Year | Property taxes | Tax assessment |
|---|---|---|
| 2025 | $6,081 -0.6% | $34,720 -14.7% |
| 2024 | $6,117 +38.8% | $40,700 -1% |
| 2023 | $4,408 -1.8% | $41,100 +47.6% |
| 2022 | $4,490 | $27,840 -2.8% |
| 2021 | -- | $28,640 +5% |
| 2020 | $4,273 +18.4% | $27,270 |
| 2019 | $3,609 0% | $27,270 +19.3% |
| 2018 | $3,609 +3.9% | $22,850 |
| 2017 | $3,474 +18.8% | $22,850 +13.7% |
| 2016 | $2,925 -1.3% | $20,090 |
| 2015 | $2,963 +16.3% | $20,090 +21.2% |
| 2014 | $2,547 | $16,580 |
| 2013 | -- | $16,580 +2.5% |
| 2012 | -- | $16,180 |
| 2011 | -- | $16,180 -14.8% |
| 2010 | -- | $19,000 +2.9% |
| 2009 | $1,406 | $18,460 |
| 2008 | -- | $18,460 |
| 2007 | -- | $18,460 |
| 2006 | $2,807 +30.9% | $18,460 +23.1% |
| 2004 | $2,144 -28.9% | $15,000 -2% |
| 2003 | $3,014 | $15,310 |
| 2002 | -- | $15,310 +6.2% |
| 2001 | $1,887 -5.8% | $14,410 +0% |
| 2000 | $2,003 | $14,408 |
Find assessor info on the county website
Neighborhood: 80104
Nearby homes
- $523,7004 bd3 ba2.1k sqft5349 E Manchester Dr, Castle Rock, CO 80104Off Market
- $566,5004 bd4 ba2.7k sqft5379 E Manchester Dr, Castle Rock, CO 80104Off Market

- $578,1004 bd4 ba2.8k sqft5354 E Weston Ave, Castle Rock, CO 80104Off Market
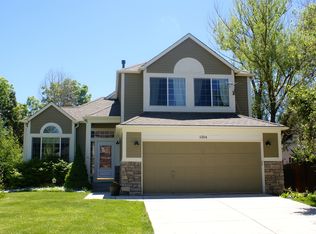
- $3,3955 bd3 ba2.7k sqft5389 E Manchester Dr, Castle Rock, CO 80104For Rent
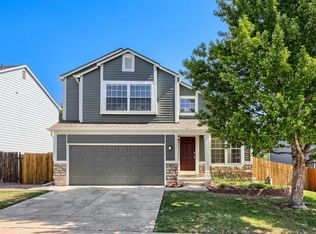
- $444,7003 bd2 ba1.2k sqft5360 E Manchester Dr, Castle Rock, CO 80104Off Market
- $476,1003 bd2 ba1.2k sqft5372 E Manchester Dr, Castle Rock, CO 80104Off Market
- $543,6003 bd3 ba2.7k sqft5374 E Weston Ave, Castle Rock, CO 80104Off Market
- $573,6004 bd3 ba2.1k sqft833 S Carlton St, Castle Rock, CO 80104Off Market
Nearby schools
GreatSchools rating
- 6/10Rock Ridge Elementary SchoolGrades: PK-6Distance: 0.8 mi
- 5/10Mesa Middle SchoolGrades: 6-8Distance: 0.9 mi
- 7/10Douglas County High SchoolGrades: 9-12Distance: 3.3 mi
Schools provided by the listing agent
- Elementary: Rock Ridge
- Middle: Mesa
- High: Douglas County
- District: Douglas RE-1
Source: REcolorado as distributed by MLS GRID. This data may not be complete. We recommend contacting the local school district to confirm school assignments for this home.
Get a cash offer in 3 minutes
Find out how much your home could sell for in as little as 3 minutes with a no-obligation cash offer.
Estimated market value
$545,400
Get a cash offer in 3 minutes
Find out how much your home could sell for in as little as 3 minutes with a no-obligation cash offer.
Estimated market value
$545,400
- Colorado
- Douglas County
- Castle Rock
- 80104
- 5359 E Manchester Drive
Nearby cities
Nearby neighborhoods
Nearby zip codes
Other Castle Rock Topics
