Skip main navigation
Sold
  • Price Unknown

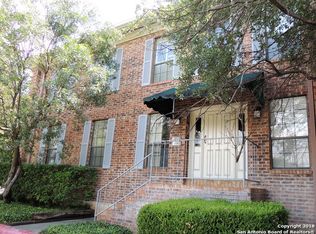
    5359 FREDERICKSBURG RD #204, San Antonio, TX 78229

    2beds
    1,100sqft
    Condominium
    Built in 1982
    -- sqft lot
    $137,400 Zestimate®
    $--/sqft
    $1,241 Estimated rent

    Home value

    $137,400

    $128,000 - $148,000

    $1,241/mo

    Zestimate® history
    Loading
    Loading...

    Owner options

    List your home for rent

    $1,241/mo

    Rent Zestimate®

    Find your next renter with Zillow Rental Manager. Plus, with online applications, you can quickly screen prospective tenants – for free.

    Learn more

    $1,241/mo

    Rent Zestimate®

    Refinance and save

    $204/mo

    Est. payment

    Refinancing to a lower rate could help reduce your monthly payments and save thousands over the life of the loan.

    See today's rates

    $204/mo

    Est. payment

    Explore your selling options

    Work with a Zillow partner agent

    Leverage their expertise and Zillow's premium Showcase listings to get your home seen by more buyers.

    Get started

    List with your own agent

    Get your home in front of millions of buyers by listing it on Zillow.

    Learn how to do it

    Sell it yourself

    Take full control of how buyers see your home on Zillow by listing For Sale by Owner (FSBO).

    List your home

    What's special

    Affordable 2 bed/2 bath condominium in the heart of Medical Center. New HVAC 09/2024, Prime location, Denman Estate Park nearby. Small, quaint condo living, covered parking space is conveniently located, community pool approx. 150 ft away, stackable w/d and fridge convey, shutter window coverings, cozy fireplace, a convenient wet bar closet adds to the entertainment possibilities. Nice layout for guests or roommate situation. Well-priced for investor. Also being offered for rent if credit needs to be built.

    Zillow last checked:

    Listing updated:

    Listed by:

    Brett Bishop TREC #645296 (210) 827-5449,

    Texas Signature Realty

    Source: LERA MLS,MLS#: 1843129MLS Logo

    Facts & features

    Interior

    Bedrooms & bathrooms
    • Bedrooms: 2
    • Bathrooms: 2
    • Full bathrooms: 2
    Primary bedroom
    • Features: Walk-In Closet(s), Full Bath
    • Area: 156
    • Dimensions: 13 x 12
    Bedroom 2
    • Area: 132
    • Dimensions: 12 x 11
    Primary bathroom
    • Features: Single Vanity
    • Area: 64
    • Dimensions: 8 x 8
    Dining room
    • Area: 156
    • Dimensions: 13 x 12
    Kitchen
    • Area: 121
    • Dimensions: 11 x 11
    Living room
    • Area: 180
    • Dimensions: 15 x 12
    Heating
    • 1 Unit, Electric
    Cooling
    • Central Air
    Appliances
    • Included: Washer/Dryer Stacked, Range, Refrigerator, Disposal, Dishwasher, Vented Exhaust Fan, Electric Water Heater
    • Laundry: Laundry Closet, Main Level, In Kitchen, Stacked W/D Connection
    Features
    • One Living Area, Living/Dining Combo, Eat-in Kitchen, Two Eating Areas, Telephone, Walk-In Closet(s), Ceiling Fan(s), Chandelier
    • Flooring: Carpet, Laminate
    • Has basement: No
    • Number of fireplaces: 1
    • Fireplace features: One
    Interior area
    • Total structure area: 1,100
    • Total interior livable area: 1,100 sqft

    Property

    Parking
    • Total spaces: 1
    • Parking features: None, One Car Carport
    • Carport spaces: 1
    Features
    • Levels: One
    • Stories: 1
    • Patio & porch: Covered, Deck
    • Pool features: Community
    Details
    • Parcel number: 116201022040

    Construction

    Type & style
    • Home type: Condo
    • Property subtype: Condominium
    • Attached to another structure: Yes
    Materials
    • Brick
    • Foundation: Slab
    • Roof: Composition
    Condition
    • New construction: No
    • Year built: 1982

    Utilities & green energy

    • Electric: CPS
    • Water: City Garbage Service
    • Utilities for property: Cable Available, City Garbage Service

    Community & neighborhood

    Security
    • Security features: Smoke Detector(s), Controlled Access
    Location
    • Region: San Antonio
    • Subdivision: Exeter House Condo Ns,Exeter House

    HOA & financial

    HOA
    • Has HOA: Yes
    • HOA fee: $204 monthly
    • Services included: Some Utilities, Insurance, Common Area Liability, Common Maintenance, Trash, Other
    • Association name: EXETER HOUSE

    Other

    Other facts
    • Listing terms: Conventional,FHA,Cash,Investors OK

    Price history

    DateEventPrice
    3/21/2025Sold--
    Source: LERA MLS #1843129 Report a problem
    3/14/2025Pending sale$149,000$135/sqft
    Source: LERA MLS #1843129 Report a problem
    2/18/2025Listed for sale$149,000+0.7%$135/sqft
    Source: LERA MLS #1843129 Report a problem
    2/5/2025Listing removed$148,000$135/sqft
    Source: LERA MLS #1817916 Report a problem
    1/10/2025Price change$148,000-13.9%$135/sqft
    Source: LERA MLS #1817916 Report a problem
    11/20/2024Price change$171,900-1.2%$156/sqft
    Source: LERA MLS #1817916 Report a problem
    10/22/2024Listed for sale$174,000$158/sqft
    Source: LERA MLS #1817916 Report a problem
    8/20/2024Listing removed$174,000$158/sqft
    Source: LERA MLS #1750047 Report a problem
    8/4/2024Price change$174,000-3.1%$158/sqft
    Source: LERA MLS #1750047 Report a problem
    6/25/2024Price change$179,500-2.7%$163/sqft
    Source: LERA MLS #1750047 Report a problem
    5/24/2024Price change$184,500-0.3%$168/sqft
    Source: LERA MLS #1750047 Report a problem
    4/30/2024Price change$185,000-1.1%$168/sqft
    Source: LERA MLS #1750047 Report a problem
    4/6/2024Price change$187,000-1.1%$170/sqft
    Source: LERA MLS #1750047 Report a problem
    2/7/2024Listed for sale$189,000+75.2%$172/sqft
    Source: LERA MLS #1750047 Report a problem
    3/14/2017Sold--
    Source: LERA MLS #1221841 Report a problem
    1/27/2017Listed for sale$107,900$98/sqft
    Source: RE/MAX Associates #1221841 Report a problem

    Public tax history

    YearProperty taxesTax assessment
    2025$1,856 -50.9%$140,000 -15.2%
    2024$3,778 +0.8%$165,000 +1.1%
    2023$3,747 -7.1%$163,160 +0.1%
    2022$4,034 +31.9%$162,980 +33.1%
    2021$3,059 $122,470 +3.6%
    2020$3,059 +5.8%$118,160 +6.6%
    2019$2,892 $110,840 +1.5%
    2018$2,892 +494.3%$109,180 -0.7%
    2017$487 $109,950 +6%
    2016-- $103,730 +7.2%
    2015-- $96,760 +6.7%
    2014-- $90,673 +10%
    2013-- $82,430 -4.3%
    2012-- $86,110 -1%
    2011-- $87,000 -4.5%
    2010-- $91,130 +4.9%
    2009-- $86,890 -1%
    2008-- $87,750 +0.9%
    2007-- $86,970 +15.9%
    2006-- $75,040 +12.7%
    2005-- $66,600
    2004-- --
    2003-- --
    2002-- --
    2001-- --
    2000-- --

    Find assessor info on the county website

    Neighborhood: Oak Hills

    Nearby schools

    GreatSchools rating
    Schools provided by the listing agent
    • Elementary: Mead
    • Middle: Rudder
    • High: Marshall
    • District: Northside

    Source: LERA MLS. This data may not be complete. We recommend contacting the local school district to confirm school assignments for this home.

    Get a cash offer in 3 minutes
    Find out how much your home could sell for in as little as 3 minutes with a no-obligation cash offer.
    Estimated market value
    $137,400
    Get a cash offer in 3 minutes
    Find out how much your home could sell for in as little as 3 minutes with a no-obligation cash offer.
    Estimated market value
    $137,400