Skip main navigation
For sale
  • $174,500

    5359 FREDERICKSBURG RD #302, San Antonio, TX 78229

    2beds
    1,200sqft
    : 
    Loading
    Get pre-qualified
    Condominium
    Built in 1982
    -- sqft lot
    $166,500 Zestimate®
    $145/sqft
    $268/mo HOA

    What's special

    Desirable gated communityBeautiful all-tile flooring throughoutConvenient utility closetSpacious layoutCovered back porch
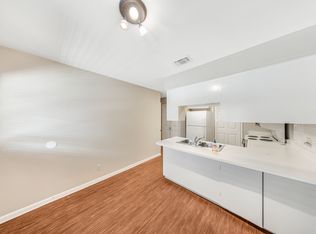
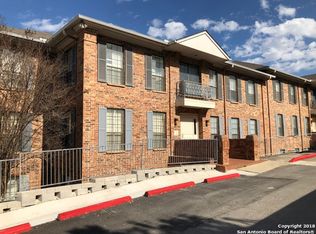
    Charming 2 bedroom, 2 bath condo in the desirable gated community at 5359 Fredericksburg Rd, Unit 302 building C. This lower-level unit offers 1,200 sq ft of comfortable living with easy access via two separate entrances (front and back). The interior features beautiful all-tile flooring throughout, a spacious layout, and a covered back porch with a convenient utility closet. The kitchen is equipped with a refrigerator, dishwasher, stove with hood, plus a washer and dryer that convey with the sale. Central HVAC keeps the home comfortable year-round. One assigned covered parking space is included (C3). Residents enjoy access to the community pool and hot tub. Low HOA dues ($268.41/mo) and cover trash and water. Additional community perks include a secured mailroom. Perfect for investors or owner-occupants looking for low-maintenance living in a prime central San Antonio location.
    47 days
    |
    66
    |
    3
    |

    Zillow last checked:

    Listing updated:

    Listed by:

    Brett Bishop TREC #645296 (210) 827-5449,

    Texas Signature Realty

    Source: LERA MLS,MLS#: 1969501MLS Logo

    Loading...

      Facts & features

      Interior

      Bedrooms & bathrooms
      • Bedrooms: 2
      • Bathrooms: 2
      • Full bathrooms: 2
      Primary bedroom
      • Features: Walk-In Closet(s), Full Bath
      • Area: 196
      • Dimensions: 14 x 14
      Bedroom 2
      • Area: 144
      • Dimensions: 12 x 12
      Primary bathroom
      • Features: Double Vanity
      • Area: 60
      • Dimensions: 10 x 6
      Kitchen
      • Area: 100
      • Dimensions: 10 x 10
      Living room
      • Area: 225
      • Dimensions: 15 x 15
      Heating
      • Central, Electric
      Cooling
      • Central Air
      Appliances
      • Included: Washer/Dryer Stacked, Refrigerator, Disposal
      • Laundry: Stacked W/D Connection
      Features
      • One Living Area, Living/Dining Combo, Eat-in Kitchen, High Speed Internet
      • Flooring: Ceramic Tile
      • Has fireplace: No
      • Fireplace features: None
      • Common walls with other units/homes: No One Below
      Interior area
      • Total interior livable area: 1,200 sqft

      Property

      Parking
      • Parking features: None
      Features
      • Levels: One
      • Stories: 1
      • Pool features: Community
      Details
      • Parcel number: 116201033020

      Construction

      Type & style
      • Home type: Condo
      • Property subtype: Condominium
      • Attached to another structure: Yes
      Materials
      • Brick
      • Roof: Composition
      Condition
      • New construction: No
      • Year built: 1982

      Utilities & green energy

      • Electric: CPS

      Community & HOA

      Community
      • Security: Prewired, Controlled Access
      HOA
      • Has HOA: Yes
      • Services included: Some Utilities, Insurance, Condo Mgmt, Common Area Liability, Common Maintenance, Trash
      • HOA fee: $268 monthly
      • HOA name: EXETER
      Location
      • Region: San Antonio

      Financial & listing details

      • Price per square foot: $145/sqft
      • Tax assessed value: $172,690
      • Annual tax amount: $4,007
      • Price range: $174.5K - $174.5K
      • Date on market: 5/23/2026
      • Cumulative days on market: 48 days
      • Listing terms: Conventional,FHA,TX Vet,Cash,Investors OK

        Estimated market value

        $166,500

        $158,000 - $175,000

        $1,339/mo

        Price history

        DateEventPrice
        5/23/2026Listed for sale$174,500+55.8%$145/sqft
        Source: LERA MLS #1969501 Report a problem
        5/11/2023Listing removed--
        Source: Zillow Rentals Report a problem
        5/3/2023Listed for rent$1,375+15.1%$1/sqft
        Source: Zillow Rentals Report a problem
        12/29/2020Listing removed$1,195$1/sqft
        Source: Harper Property Management #1472400 Report a problem
        7/24/2020Listed for rent$1,195+6.7%$1/sqft
        Source: Harper Property Management #1472400 Report a problem
        9/21/2018Listing removed$1,120$1/sqft
        Source: Coldwell Banker D'Ann Harper, Realtors #1329374 Report a problem
        8/2/2018Price change$1,120-6.7%$1/sqft
        Source: Coldwell Banker D'Ann Harper, Realtors #1329374 Report a problem
        7/7/2018Price change$1,200-4%$1/sqft
        Source: Zillow Rental Network Report a problem
        6/24/2018Listed for rent$1,250$1/sqft
        Source: Zillow Rental Network Report a problem
        6/12/2018Sold--
        Source: LERA MLS #1310780 Report a problem
        5/23/2018Pending sale$112,000$93/sqft
        Source: Trinidad Realty Partners, Inc #1310780 Report a problem
        5/11/2018Listed for sale$112,000+13.2%$93/sqft
        Source: Trinidad Realty Partners, Inc #1310780 Report a problem
        8/7/2014Listing removed$98,900$82/sqft
        Source: Ultimate Real Estate #1048233 Report a problem
        6/29/2014Price change$98,900-0.6%$82/sqft
        Source: Ultimate Real Estate #1048233 Report a problem
        5/15/2014Price change$99,500-8.5%$83/sqft
        Source: Ultimate Real Estate #1048233 Report a problem
        5/1/2014Price change$108,750-3.3%$91/sqft
        Source: Ultimate Real Estate #1048233 Report a problem
        4/2/2014Listed for sale$112,500+5.1%$94/sqft
        Source: Ultimate Real Estate #1048233 Report a problem
        12/5/2013Listing removed$107,000$89/sqft
        Source: RE/MAX Associates #1027440 Report a problem
        11/15/2013Price change$107,000-4.9%$89/sqft
        Source: RE/MAX Associates #1027440 Report a problem
        10/30/2013Listed for sale$112,500$94/sqft
        Source: RE/MAX Associates #1027440 Report a problem

        Public tax history

        YearProperty taxesTax assessment
        2025$3,955 -1.3%$172,690 -1.3%
        2024$4,007 +1%$175,000 +1.3%
        2023$3,966 -6.9%$172,690 +0.3%
        2022$4,262 +32.1%$172,170 +33.2%
        2021$3,226 $129,270 +3.7%
        2020$3,226 +5.7%$124,620 +6.5%
        2019$3,051 $116,960 +1.6%
        2018$3,051 +10.5%$115,100 -0.7%
        2017$2,762 $115,920 +6%
        2016-- $109,410 +7.1%
        2015-- $102,110 +3.2%
        2014-- $98,920 +15.3%
        2013-- $85,790 -0.4%
        2012-- $86,170 -1%
        2011-- $87,050 -4.4%
        2010-- $91,070 +4.7%
        2009-- $86,950 -0.9%
        2008-- $87,780 -0.1%
        2007-- $87,890 +11.3%
        2006-- $78,950 +7.9%
        2005-- $73,200
        2004-- --
        2003-- --
        2002-- --
        2001-- --
        2000-- --

        Find assessor info on the county website

        Monthly payment

        Est. payment

        Payment breakdown

        Explore the cost of this home by adjusting the details. Changes won't be saved.
        All calculations are estimates and provided by Zillow, Inc. for informational purposes only. Actual amounts may vary.
        HOA fees may include property taxes on listings classified as Co-Ops. Contact the listing agent and/or owner for fee details.
        Mortgage interest rates are dependent on a number of factors, including credit score, down payment, and repayment length. Interest rate data provided by Zillow Group Marketplace, Inc. as of 1/1/1970 from various mortgage lenders with which we have lead or other similar arrangements; the Estimated Payment is an average of those rates.
        See how much you could borrow to make a competitive offer.

        Climate risks

        Neighborhood: Oak Hills

        Getting around

        48 / 100
        Car-Dependent
        43 / 100
        Some Transit
        12 / 100
        Somewhat Bikeable

        Nearby schools

        GreatSchools rating
        Schools provided by the listing agent
        • Elementary: Mead
        • Middle: Rudder
        • High: Marshall
        • District: Northside

        Source: LERA MLS. This data may not be complete. We recommend contacting the local school district to confirm school assignments for this home.

        A local agent can set up tours, give advice and negotiate with sellers.

        Browse local experts

        Similar homes

        Skip to the end of the carouselSkip to the beginning of the carousel