Discover your dream home at 5359 Laurel Oak Drive, a jewel nestled within the vibrant and welcoming community of Winter Haven Oaks. This exquisite property, designed with the discerning buyer in mind, offers an unparalleled blend of comfort, elegance, and lifestyle. As you step into this magnificent 2020 Scotbilt Maria model, you're greeted by an ambiance of sophistication and warmth. The home boasts a generous 1,375 square feet of meticulously designed living space, featuring three cozy bedrooms and two modern bathrooms, ensuring ample space for relaxation and privacy. The heart of this home is undoubtedly its spacious kitchen, equipped with sleek stainless-steel appliances, an inviting island countertop for gathering and entertainment, and a convenient separate laundry room off the kitchen equipped with modern amenities. The entire residence gleams with plank flooring throughout, complemented by nine-foot ceilings accented with a stylish tray ceiling in the living room. Crown moldings and cornices add a touch of elegance to every corner. Natural light cascades through new storm windows adorned with electronic shades, easily controlled by remote for your comfort. The living experience extends outdoors with a covered patio in the back, an extended porch at the front entry, and a 12x12 attached shed for additional storage. Situated in a 55+ active adult gated community that straddles the line between tranquility and adventure. Residents enjoy access to two clubhouses, tennis courts, two swimming pools, fitness room, and numerous social activities ranging from water aerobics to holiday parties. Venturing out? You're perfectly positioned between Tampa and Orlando, granting easy access to beaches, theme parks, and airports. At 5359 Laurel Oak Drive, every day is an opportunity to live life to its fullest in a home that caters to every desire. Welcome to your forever home. OUT OF TOWN!?!? NO WORRIES, WE CAN DO VIRTUAL SHOWINGS AND WE ARE ABLE TO DO PAPERWORK REMOTELY. FEEL FREE TO CALL, TEXT, OR EMAIL ME. I LOOK FORWARD TO BEING YOUR RAY OF SUNSHINE AND HELPING YOU CALL YOUR NEW HOUSE A HOME! All listing information is deemed reliable but not guaranteed and should be independently verified through personal inspection by appropriate professionals. Our company does not and cannot guarantee or warrant the accuracy of this information or the condition of this property. Measurements are approximate. The buyer assumes full responsibility for obtaining all current rates of lot rent, fees, and pass-on costs. Additionally, the buyer is responsible for obtaining all rules, regulations, pet policies, etc., associated with the community, park, or home from the community/park manager. Our company is not responsible for quoting said fees or policies. Financing is available through 3rd party lenders. Please contact the sales agent for additional information
Sold for $135,000
$135,000
5359 Laurel Oak Dr, Winter Haven, FL 33880
3beds
1,375sqft
Manufactured Home
Built in 2020
-- sqft lot
$114,800 Zestimate®
$98/sqft
$1,723 Estimated rent
Home value
$114,800
$99,000 - $132,000
$1,723/mo
Zestimate® history
Owner options
List your home for rent
$1,723/mo
Rent Zestimate®
Find your next renter with Zillow Rental Manager. Plus, with online applications, you can quickly screen prospective tenants – for free.
$1,723/mo
Rent Zestimate®
Refinance and save
$953/mo
Est. payment
Refinancing to a lower rate could help reduce your monthly payments and save thousands over the life of the loan.
$953/mo
Est. payment
Explore your selling options
Work with a Zillow partner agent
Leverage their expertise and Zillow's premium Showcase listings to get your home seen by more buyers.
Get startedList with your own agent
Get your home in front of millions of buyers by listing it on Zillow.
Learn how to do itSell it yourself
Take full control of how buyers see your home on Zillow by listing For Sale by Owner (FSBO).
List your homeWhat's special
Zillow last checked:
Listing updated:
Listed by:
Chrissy Walter 813-215-0080,
Sunset Home Sales
Bought with:
Chrissy Walter
Sunset Home Sales
Source: My State MLS,MLS#: 11245420
Facts & features
Interior
Bedrooms & bathrooms
- Bedrooms: 3
- Bathrooms: 2
- Full bathrooms: 2
Rooms
- Room types: First Floor Bathroom, First Floor Master Bedroom, Kitchen, Laundry Room, Living Room
Kitchen
- Features: Open
Basement
- Area: 0
Heating
- Has Heating (Unspecified Type)
Cooling
- Central
Appliances
- Included: Dishwasher, Disposal, Dryer, Refrigerator, Microwave, Oven, Washer
Features
- Has basement: No
- Has fireplace: No
Interior area
- Total structure area: 1,375
- Total interior livable area: 1,375 sqft
- Finished area above ground: 1,375
Property
Parking
- Parking features: Carport
- Has carport: Yes
Features
- Patio & porch: Patio, Screened Porch
- Exterior features: Sprinkler System
Details
- Additional structures: Shed(s), Carport
- On leased land: Yes
- Lease amount: $458
Construction
Type & style
- Home type: MobileManufactured
- Property subtype: Manufactured Home
Materials
- Vinyl Siding
- Roof: Asphalt
Condition
- New construction: No
- Year built: 2020
Utilities & green energy
- Electric: Amps(0)
Community & HOA
Community
- Features: Pool, 55 and Over, Tennis Court
- Senior community: Yes
HOA
- Has HOA: No
- Amenities included: Pool, 55 and Over, Pets Allowed, Tennis Court
Location
- Region: Winter Haven
Financial & listing details
- Price per square foot: $98/sqft
- Date on market: 7/10/2026
- Date available: 02/16/2024
Price history
| Date | Event | Price |
|---|---|---|
| 11/25/2024 | Sold | $135,000-3.5%$98/sqft |
Source: My State MLS #11245420 Report a problem | ||
| 9/3/2024 | Price change | $139,900-2.8%$102/sqft |
Source: My State MLS #11245420 Report a problem | ||
| 8/6/2024 | Price change | $144,000-3.3%$105/sqft |
Source: My State MLS #11245420 Report a problem | ||
| 5/21/2024 | Price change | $148,900-3.9%$108/sqft |
Source: My State MLS #11245420 Report a problem | ||
| 4/25/2024 | Price change | $154,900-0.6%$113/sqft |
Source: My State MLS #11245420 Report a problem | ||
| 4/19/2024 | Price change | $155,900-0.6%$113/sqft |
Source: My State MLS #11245420 Report a problem | ||
| 4/12/2024 | Price change | $156,900-0.6%$114/sqft |
Source: My State MLS #11245420 Report a problem | ||
| 4/4/2024 | Price change | $157,900-0.6%$115/sqft |
Source: My State MLS #11245420 Report a problem | ||
| 3/11/2024 | Price change | $158,900-3.1%$116/sqft |
Source: My State MLS #11245420 Report a problem | ||
| 2/19/2024 | Listed for sale | $163,900$119/sqft |
Source: My State MLS #11245420 Report a problem | ||
Public tax history
Tax history is unavailable.
Neighborhood: 33880
Nearby homes
- $74,8002 bd2 ba1k sqft5347 Laurel Oak Dr, Winter Haven, FL 33880Off Market
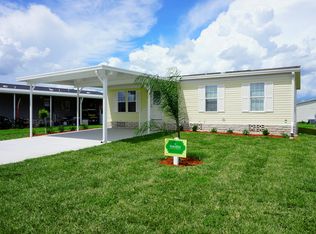
- $76,2002 bd2 ba1.3k sqft5351 Laurel Oak Dr, Winter Haven, FL 33880Off Market

- $110,1003 bd2 ba-- sqft77 Sago Palm Way #225, Winter Haven, FL 33880Off Market
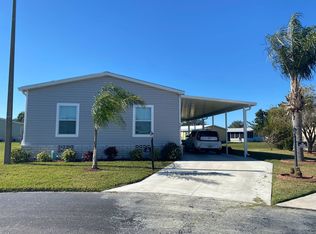
- $140,8002 bd2 ba1k sqft5371 Laurel Oak Dr, Winter Haven, FL 33880Off Market

- $119,2003 bd2 ba1.3k sqft77 Sago Palm Way, Winter Haven, FL 33880Off Market
- $50,9002 bd2 ba988 sqft5390 Laurel Oak Dr, Winter Haven, FL 33880Off Market
- $130,0003 bd2 ba1.5k sqft82 Sago Palm Way, Winter Haven, FL 33880Sold
- $109,0003 bd2 ba1.4k sqft80 Sago Palm Way, Winter Haven, FL 33880Sold
Nearby schools
GreatSchools rating
- 2/10Eagle Lake Elementary SchoolGrades: PK-5Distance: 1.4 mi
- 4/10Westwood Middle SchoolGrades: 6-8Distance: 4.5 mi
- 2/10Lake Region High SchoolGrades: 9-12Distance: 2.6 mi
Get a cash offer in 3 minutes
Find out how much your home could sell for in as little as 3 minutes with a no-obligation cash offer.
Estimated market value
$114,800
Get a cash offer in 3 minutes
Find out how much your home could sell for in as little as 3 minutes with a no-obligation cash offer.
Estimated market value
$114,800
- Florida
- Polk County
- Winter Haven
- 33880
- 5359 Laurel Oak Dr
Nearby cities
Nearby neighborhoods
Nearby zip codes
Other Winter Haven Topics
