"We're excited to announce that this beautiful home is back on the market, offering a second chance to make it yours!
"Nestled in the desirable Pinery Southwest neighborhood, this stunning two-story home boasts four bedrooms and four bathrooms. Recently remodeled, the kitchen features elegant granite countertops and modern SS Appliances, complemented by wood flooring that flows throughout the main level. The spacious primary bedroom offers a luxurious retreat with a beautifully remodeled five-piece bathroom, complete with high-end finishes and fixtures. In addition, the finished basement provides
additional living space, including a convenient 3/4 bathroom, perfect for guests or as a recreational area and to top it off, a large storage room. Situated on 8100 sqft lot, the home offers plenty of outdoor space for relaxation and entertaining. Evening bar-b-ques are perfect under the covered patio. The oversized garage provides ample storage and room for multiple vehicles, making this home as functional as it is stylish. This property perfectly combines modern updates with classic charm, offering a comfortable and inviting living experience in the heart of The Pinery Southwest. It's a Must See and a Don’t Miss!!
Sold for $621,000
$621,000
5359 Military Trail, Parker, CO 80134
4beds
2,860sqft
Single Family Residence
Built in 2001
8,102 Square Feet Lot
$617,600 Zestimate®
$217/sqft
$3,265 Estimated rent
Home value
$617,600
$587,000 - $648,000
$3,265/mo
Zestimate® history
Owner options
List your home for rent
$3,265/mo
Rent Zestimate®
Find your next renter with Zillow Rental Manager. Plus, with online applications, you can quickly screen prospective tenants – for free.
$3,265/mo
Rent Zestimate®
Refinance and save
$3,691/mo
Est. payment
Refinancing to a lower rate could help reduce your monthly payments and save thousands over the life of the loan.
$3,691/mo
Est. payment
Explore your selling options
Work with a Zillow partner agent
Leverage their expertise and Zillow's premium Showcase listings to get your home seen by more buyers.
Get startedList with your own agent
Get your home in front of millions of buyers by listing it on Zillow.
Learn how to do itSell it yourself
Take full control of how buyers see your home on Zillow by listing For Sale by Owner (FSBO).
List your homeWhat's special
Zillow last checked:
Listing updated:
Listed by:
Michael Conner 303-790-7200 mike@exitrealtydtc.com,
EXIT Realty DTC, Cherry Creek, Pikes Peak.
Bought with:
Dianne Goldsmith, 40009525
Keller Williams Realty Urban Elite
Source: REcolorado as distributed by MLS GRID,MLS#: 4855988
Facts & features
Interior
Bedrooms & bathrooms
- Bedrooms: 4
- Bathrooms: 4
- Full bathrooms: 2
- 3/4 bathrooms: 1
- 1/2 bathrooms: 1
- Main level bathrooms: 1
Primary bedroom
- Level: Upper
- Area: 182 Square Feet
- Dimensions: 13 x 14
Bedroom
- Level: Upper
- Area: 110 Square Feet
- Dimensions: 10 x 11
Bedroom
- Level: Upper
- Area: 120 Square Feet
- Dimensions: 10 x 12
Bedroom
- Level: Upper
- Area: 90 Square Feet
- Dimensions: 9 x 10
Primary bathroom
- Level: Upper
Bathroom
- Level: Upper
Bathroom
- Level: Main
Bathroom
- Level: Basement
Family room
- Level: Main
- Area: 252 Square Feet
- Dimensions: 14 x 18
Kitchen
- Level: Main
- Area: 210 Square Feet
- Dimensions: 14 x 15
Living room
- Level: Main
- Area: 280 Square Feet
- Dimensions: 14 x 20
Heating
- Floor Furnace
Cooling
- Central Air
Appliances
- Included: Dishwasher, Disposal, Oven, Refrigerator, Self Cleaning Oven
Features
- Eat-in Kitchen, Five Piece Bath, Granite Counters, High Ceilings, Open Floorplan, Primary Suite, Radon Mitigation System, Vaulted Ceiling(s), Walk-In Closet(s)
- Basement: Finished,Sump Pump
- Number of fireplaces: 1
- Common walls with other units/homes: No One Above
Interior area
- Total structure area: 2,860
- Total interior livable area: 2,860 sqft
- Finished area above ground: 1,914
- Finished area below ground: 285
Property
Parking
- Total spaces: 2
- Parking features: Garage - Attached
- Attached garage spaces: 2
Features
- Levels: Two
- Stories: 2
- Patio & porch: Covered, Front Porch
- Exterior features: Gas Valve
- Fencing: Full
Lot
- Size: 8,102 Square Feet
- Features: Sprinklers In Front, Sprinklers In Rear
Details
- Parcel number: R0405268
- Zoning: PDU
- Special conditions: Standard
Construction
Type & style
- Home type: SingleFamily
- Property subtype: Single Family Residence
Materials
- Block, Frame, Wood Siding
- Roof: Composition
Condition
- Year built: 2001
Utilities & green energy
- Electric: 110V, 220 Volts
- Sewer: Public Sewer
- Water: Public
- Utilities for property: Natural Gas Connected
Community & HOA
Community
- Security: Video Doorbell
- Subdivision: Pinery Southwest
HOA
- Has HOA: Yes
- Amenities included: Park, Pool
- Services included: Recycling, Trash
- HOA fee: $72 monthly
- HOA name: Pinery Glen
- HOA phone: 866-611-5864
Location
- Region: Parker
Financial & listing details
- Price per square foot: $217/sqft
- Tax assessed value: $632,400
- Annual tax amount: $3,420
- Date on market: 9/12/2024
- Listing terms: Cash,Conventional,FHA,VA Loan
- Exclusions: Refrigerator (Basement), Freezer (Garage), All Curtains & Rods, Exterior Camera's, Washer, Dryer
- Ownership: Individual
- Road surface type: Paved
Price history
| Date | Event | Price |
|---|---|---|
| 1/3/2025 | Sold | $621,000-0.6%$217/sqft |
Source:  REcolorado as distributed by MLS GRID #4855988 Report a problem REcolorado as distributed by MLS GRID #4855988 Report a problem | ||
| 12/9/2024 | Pending sale | $625,000$219/sqft |
Source:  Exit Realty #4855988 Report a problem Exit Realty #4855988 Report a problem | ||
| 12/2/2024 | Contingent | $625,000$219/sqft |
Source: Exit Realty #4855988 Report a problem | ||
| 12/1/2024 | Pending sale | $625,000$219/sqft |
Source: REcolorado as distributed by MLS GRID #4855988 Report a problem | ||
| 10/2/2024 | Listed for sale | $625,000$219/sqft |
Source: REcolorado as distributed by MLS GRID #4855988 Report a problem | ||
| 9/17/2024 | Contingent | $625,000$219/sqft |
Source: Exit Realty #4855988 Report a problem | ||
| 9/17/2024 | Pending sale | $625,000$219/sqft |
Source: REcolorado as distributed by MLS GRID #4855988 Report a problem | ||
| 9/12/2024 | Listed for sale | $625,000+48.5%$219/sqft |
Source: REcolorado as distributed by MLS GRID #4855988 Report a problem | ||
| 6/15/2018 | Sold | $421,000+5.5%$147/sqft |
Source: Public Record Report a problem | ||
| 5/8/2018 | Pending sale | $399,000$140/sqft |
Source: MB Homes by Amy K #1749935 Report a problem | ||
| 5/1/2018 | Listed for sale | $399,000+66.9%$140/sqft |
Source: MB Homes by Amy K #1749935 Report a problem | ||
| 3/23/2012 | Listing removed | $239,000$84/sqft |
Source: Coldwell Banker Residential Brokerage - Parker #1063551 Report a problem | ||
| 2/9/2012 | Price change | $239,000-2%$84/sqft |
Source: Coldwell Banker Residential Brokerage - Parker #1063551 Report a problem | ||
| 2/1/2012 | Listed for sale | $243,900-9.7%$85/sqft |
Source: Coldwell Banker Residential Brokerage - Parker #1063551 Report a problem | ||
| 10/27/2005 | Sold | $270,000+8.4%$94/sqft |
Source: Public Record Report a problem | ||
| 5/13/2004 | Sold | $249,000+21.1%$87/sqft |
Source: Public Record Report a problem | ||
| 1/31/2001 | Sold | $205,627$72/sqft |
Source: Public Record Report a problem | ||
Public tax history
| Year | Property taxes | Tax assessment |
|---|---|---|
| 2025 | $3,383 -1.1% | $39,520 -7% |
| 2024 | $3,420 +35.5% | $42,480 -1% |
| 2023 | $2,524 -3.5% | $42,890 +44% |
| 2022 | $2,615 | $29,790 -2.8% |
| 2021 | -- | $30,640 +5.6% |
| 2020 | $2,490 +12.5% | $29,020 |
| 2019 | $2,213 0% | $29,020 +14.8% |
| 2018 | $2,213 -20.2% | $25,280 |
| 2017 | $2,772 +2.1% | $25,280 +9% |
| 2016 | $2,717 -1.6% | $23,190 |
| 2015 | $2,760 +11.7% | $23,190 +23% |
| 2014 | $2,470 | $18,850 |
| 2013 | -- | $18,850 -6.4% |
| 2012 | -- | $20,140 |
| 2011 | -- | $20,140 -5.9% |
| 2010 | -- | $21,400 -3.5% |
| 2009 | $1,362 | $22,170 |
| 2008 | -- | $22,170 +10.3% |
| 2007 | -- | $20,100 |
| 2006 | $2,657 +7.8% | $20,100 +9.2% |
| 2004 | $2,465 -29.9% | $18,400 -1.1% |
| 2003 | $3,514 | $18,610 +2.9% |
| 2002 | -- | $18,090 +264% |
| 2001 | $664 +614.9% | $4,970 +627.7% |
| 2000 | $93 | $683 |
Find assessor info on the county website
Neighborhood: 80134
Nearby homes
- $597,5003 bd3 ba2.5k sqft5351 Military Trl, Parker, CO 80134Off Market
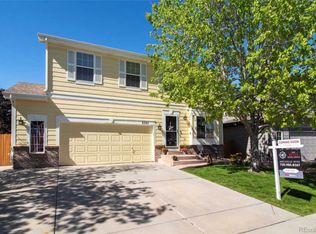
- $649,0004 bd3 ba2.3k sqft5374 Creek Way, Parker, CO 80134Sold
- $615,0003 bd3 ba2.5k sqft5368 Creek Way, Parker, CO 80134Sold
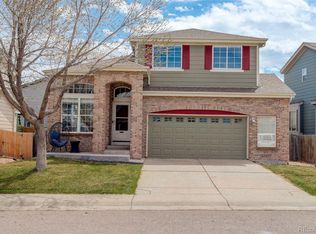
- $626,5003 bd3 ba2.8k sqft5343 Military Trl, Parker, CO 80134Off Market

- $554,0004 bd3 ba1.8k sqft5362 Creek Way, Parker, CO 80134Off Market
- $574,5003 bd3 ba2.1k sqft6448 Trappers Trail Ave, Parker, CO 80134Off Market
- $571,0004 bd3 ba2.7k sqft5350 Creek Way, Parker, CO 80134Sold
- $555,0003 bd2 ba2.3k sqft5374 Military Trl, Parker, CO 80134Sold
Nearby schools
GreatSchools rating
- 9/10Northeast Elementary SchoolGrades: 3-5Distance: 1.4 mi
- 6/10Sagewood Middle SchoolGrades: 6-8Distance: 1.5 mi
- 8/10Ponderosa High SchoolGrades: 9-12Distance: 0.6 mi
Schools provided by the listing agent
- Elementary: Northeast
- Middle: Sagewood
- High: Ponderosa
- District: Douglas RE-1
Source: REcolorado as distributed by MLS GRID. This data may not be complete. We recommend contacting the local school district to confirm school assignments for this home.
Get a cash offer in 3 minutes
Find out how much your home could sell for in as little as 3 minutes with a no-obligation cash offer.
Estimated market value
$617,600
Get a cash offer in 3 minutes
Find out how much your home could sell for in as little as 3 minutes with a no-obligation cash offer.
Estimated market value
$617,600
- Colorado
- Douglas County
- Parker
- 80134
- 5359 Military Trail
Nearby cities
Nearby neighborhoods
Nearby zip codes
Other Parker Topics
