Move-in ready AF Sterling home offering a great combination of comfort, updates, and low-maintenance living. This well-designed split-bedroom floor plan features newer laminate flooring throughout, a spacious great room with an oversized entertainment center, and wiring for surround sound both inside and on the covered patio. The functional kitchen offers a convenient breakfast bar and easy flow into the living area.
The primary suite includes dual sinks, shower, and a generous closet. The extended 2-foot garage provides additional room for larger vehicles, while the double gate allows convenient backyard access.
Numerous recent improvements include a newer roof, newer HVAC, fresh interior and exterior paint, professionally refreshed cabinetry, and all-new front and rear landscaping. The low-maintenance backyard is enhanced by two fruit trees and a covered patio, creating an inviting space for relaxing or entertaining.
Conveniently located near shopping, dining, and everyday amenities, this home also offers access to a community pool. A great opportunity for buyers looking for a well-maintained, thoughtfully updated home that is ready to enjoy.
For sale
$330,000
5359 N Willow Thicket Way, Tucson, AZ 85704
3beds
1,174sqft
Single Family Residence
Built in 2000
4,356 Square Feet Lot
$324,800 Zestimate®
$281/sqft
$-- HOA
What's special
Well-designed split-bedroom floor planNewer roofNewer laminate flooring throughoutProfessionally refreshed cabinetry
- 55 days
- 325
- 34
Zillow last checked:
Listing updated:
Listed by:
Brandon Michael Lopez 520-609-5689,
Russ Lyon Sotheby's International Realty,
Victoria Nocik 520-667-0425,
Russ Lyon Sotheby's International Realty
Source: MLS of Southern Arizona,MLS#: 22623547
Facts & features
Interior
Bedrooms & bathrooms
- Bedrooms: 3
- Bathrooms: 2
- Full bathrooms: 2
Heating
- Forced Air, Natural Gas
Cooling
- Central Air
Appliances
- Included: Dishwasher, Disposal, Electric Range, Microwave
- Laundry: Laundry Closet, Washer, Dryer
Features
- Walk-In Closet(s), Built-in Features
- Flooring: Laminate
- Windows: Double Pane Windows
- Has fireplace: No
- Fireplace features: None
Interior area
- Total structure area: 1,174
- Total interior livable area: 1,174 sqft
Property
Parking
- Total spaces: 2
- Parking features: Garage - Attached
- Attached garage spaces: 2
Accessibility
- Accessibility features: None
Features
- Levels: One
- Stories: 1
- Patio & porch: Covered, Patio
- Spa features: None
- Fencing: Block
- Has view: Yes
- View description: Sunset, Residential
Lot
- Size: 4,356 Square Feet
- Features: Subdivided
Details
- Parcel number: 104013060
- Zoning: Pima County - CR4
- Special conditions: None
Construction
Type & style
- Home type: SingleFamily
- Architectural style: Contemporary
- Property subtype: Single Family Residence
Materials
- Frame - Stucco
- Roof: Tile,Built-Up
Condition
- Year built: 2000
Utilities & green energy
- Sewer: Sewer Connected
- Water: Public
Community & HOA
Community
- Features: Pool
- Security: Smoke Detector(s), Wrought Iron Security Door
- Subdivision: Riverside Crossing (1-133)
HOA
- Has HOA: Yes
Location
- Region: Tucson
Financial & listing details
- Price per square foot: $281/sqft
- Tax assessed value: $249,221
- Annual tax amount: $2,652
- Date on market: 9/26/2026
- Cumulative days on market: 56 days
- Listing terms: FHA,VA Loan,Conventional,Cash
- Road surface type: Paved
Estimated market value
$324,800
$309,000 - $341,000
$1,838/mo
Price history
| Date | Event | Price |
|---|---|---|
| 9/26/2026 | Listed for sale | $330,000+108.2%$281/sqft |
Source:  MLS of Southern Arizona #22623547 Report a problem | ||
| 3/30/2016 | Sold | $158,500-2.8%$135/sqft |
Source: MLS of Southern Arizona #21602191 Report a problem | ||
| 2/11/2016 | Pending sale | $163,000$139/sqft |
Source: Tierra Antigua Realty #21602191 Report a problem | ||
| 1/21/2016 | Listed for sale | $163,000+80.9%$139/sqft |
Source: Tierra Antigua Realty #21602191 Report a problem | ||
| 6/16/2000 | Sold | $90,095$77/sqft |
Source: Public Record Report a problem | ||
Public tax history
| Year | Property taxes | Tax assessment |
|---|---|---|
| 2026 | $2,652 +4.3% | $24,922 +4.9% |
| 2025 | $2,543 +3.8% | $23,757 -2% |
| 2024 | $2,450 +4.1% | $24,239 +29.1% |
| 2023 | $2,354 +2.5% | $18,771 +18.6% |
| 2022 | $2,297 +1.7% | $15,830 +1.9% |
| 2021 | $2,258 +3% | $15,539 +0.6% |
| 2020 | $2,192 | $15,450 +4.4% |
| 2019 | $2,192 +3.9% | $14,801 +19.7% |
| 2018 | $2,111 +1.6% | $12,367 |
| 2017 | $2,077 +21.7% | $12,367 +5% |
| 2016 | $1,707 +3.4% | $11,778 +5% |
| 2015 | $1,652 | $11,217 |
| 2014 | -- | -- |
| 2013 | -- | $116,746 |
| 2012 | -- | -- |
| 2011 | -- | -- |
| 2010 | -- | -- |
| 2009 | -- | -- |
| 2007 | -- | -- |
| 2006 | -- | -- |
| 2005 | -- | -- |
| 2004 | -- | -- |
| 2003 | -- | -- |
| 2002 | -- | -- |
| 2001 | $1,404 +1009.4% | -- |
| 2000 | $127 | -- |
Find assessor info on the county website
Monthly payment
Est. payment
Payment breakdown
Explore the cost of this home by adjusting the details. Changes won't be saved.Climate risks
Neighborhood: 85704
Nearby schools
Schools provided by the listing agent
- Elementary: Walker
- Middle: La Cima
- High: Amphitheater
Source: MLS of Southern Arizona. This data may not be complete. We recommend contacting the local school district to confirm school assignments for this home.
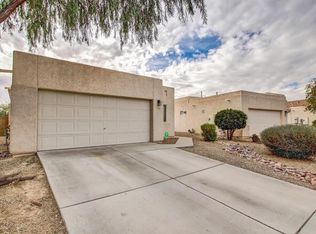
- $281,6002 bd2 ba1k sqft5353 N Willow Thicket Way, Tucson, AZ 85704Off Market
- $295,5003 bd2 ba1.1k sqft5365 N Willow Thicket Way, Tucson, AZ 85704Off Market
- $291,500-- bd2 ba1.1k sqft5347 N Willow Thicket Way, Tucson, AZ 85704Off Market
- $290,3003 bd2 ba1.1k sqft5371 N Willow Thicket Way, Tucson, AZ 85704Off Market
Similar homes
- $325,0003 bd2 ba1.1k sqft5468 N Mesquite Bosque Way, Tucson, AZ 85704For Sale
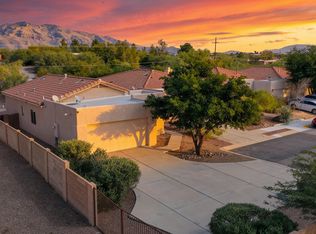
 MLS ID #22626514, Carlos L Albelais, Wow Real Estate LLC. MLS of Southern Arizona
- $325,0003 bd3 ba1.5k sqft2439 W Rau River Rd, Tucson, AZ 85705For Sale
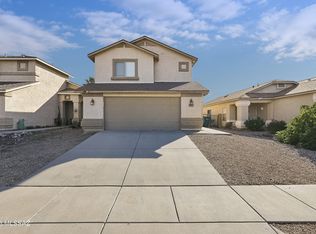 MLS ID #22627899, Shawn M Polston, Keller Williams Southern Arizona. MLS of Southern Arizona
- $335,0003 bd2 ba1.5k sqft6141 N Reliance Dr, Tucson, AZ 85704For Sale
 MLS ID #22627729, John M Davis, J Davis Realty. MLS of Southern Arizona
- $324,0003 bd2 ba1.5k sqft2620 W Whisbrook Ln, Tucson, AZ 85741For Sale
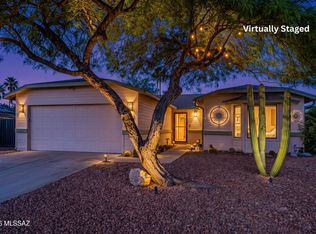 MLS ID #22627070, Ralph Verna, Coldwell Banker Realty. MLS of Southern Arizona
- $295,0002 bd2 ba1k sqft5383 N Willow Thicket Way, Tucson, AZ 85704For SaleMLS ID #22621466, Yolanda P Weinberger, Engel & Volkers Tucson. MLS of Southern Arizona
- $309,0003 bd2 ba1.1k sqft5241 N Crowley Ln, Tucson, AZ 85705For SaleMLS ID #22627531, Santino Avenenti, Keller Williams Southern Arizona. MLS of Southern Arizona
- $385,0003 bd2 ba1.7k sqft5495 N Little River Ln, Tucson, AZ 85704For SaleMLS ID #22621116, Liz Prather, Rincon Rising Real Estate. MLS of Southern Arizona
- $326,9003 bd2 ba1.3k sqft5337 N Crowley Ln, Tucson, AZ 85705For SaleMLS ID #22620858, Robin L Supalla, Tierra Antigua Realty. MLS of Southern Arizona
- $349,0004 bd2 ba1.6k sqft930 W Clear River St, Tucson, AZ 85704For SaleMLS ID #22626416, Nancy A Howery, Long Realty. MLS of Southern Arizona
- $339,9003 bd2 ba1.6k sqft2948 W Pepper Dr, Tucson, AZ 85741For SaleMLS ID #22627900, John E Billings, Long Realty. MLS of Southern Arizona
- $410,0003 bd2 ba1.4k sqft5521 N Silver Stream Way, Tucson, AZ 85704For SaleMLS ID #22625587, Pam Treece, Long Realty. MLS of Southern Arizona
- $450,0003 bd2 ba1.5k sqft1321 W Whispering Hills Dr, Tucson, AZ 85704For SaleMLS ID #22627850, Erica Hoffman, eXp Realty. MLS of Southern Arizona
- $325,0003 bd2 ba1.3k sqft2401 W Las Lomitas Rd, Tucson, AZ 85741For SaleMLS ID #22626386, Kimberly Mihalka, Realty Executives Arizona Territory. MLS of Southern Arizona
- $410,0003 bd2 ba1.3k sqft385 E Cedarvale Rd, Tucson, AZ 85704For SaleMLS ID #22628026, Catherine Bradley, Tierra Antigua Realty. MLS of Southern Arizona
- $340,0003 bd2 ba1.2k sqft4448 N Jay Ave, Tucson, AZ 85705For SaleMLS ID #22622777, Francisco Cubillas, Tierra Antigua Realty. MLS of Southern Arizona
- $300,0003 bd2 ba1.4k sqft3312 W Calle Fresa, Tucson, AZ 85741For SaleMLS ID #22627648, Cristhian Macias Ramos, Keller Williams Southern Arizona. MLS of Southern Arizona
- $299,9003 bd2 ba1.3k sqft2570 W Sunset Rd, Tucson, AZ 85741For SaleMLS ID #22622577, Newton J Lim, West USA Realty. MLS of Southern Arizona
