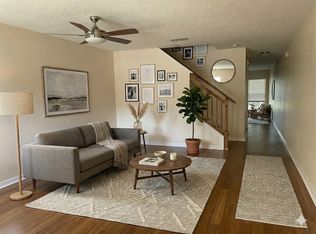
Under contract-accepting backup offers. Move-in ready and beautifully updated! This charming 2-bedroom, 2.5-bath home offers the perfect combination of comfort, style, and convenience. Recent improvements include fresh interior paint, a newer A/C system (less than 2 years old), as well as a newer water heater, and brand-new kitchen appliances, providing peace of mind for the new owner. The main level features durable laminate flooring, while the upstairs bedrooms are finished with carpet for added comfort. Upstairs, you'll also find a versatile loft that can easily serve as a home office, TV lounge, playroom, reading nook, or flex space to fit your lifestyle. Located in a quiet, well-maintained community, this home is just a short walk from the community pool and near a scenic lake, creating an enjoyable outdoor setting. With quick access to I-4, commuting to both Tampa and Orlando is convenient, while shopping, dining, schools, and everyday essentials are just minutes away. With its thoughtful updates, flexible floor plan, and desirable location, this home is ready for its next owner. Schedule your private showing today!
Accepting backups
$185,000
5359 RIVER ROCK ROAD, LAKELAND, FL 33809
2beds
1,496sqft
Condominium
Built in 2007
-- sqft lot
$-- Zestimate®
$124/sqft
$344/mo HOA
What's special
Fresh interior paintQuiet well-maintained communityNear a scenic lakeDurable laminate flooringBrand-new kitchen appliances
- 70 days
- 74
- 3
Zillow last checked:
Listing updated:
Listed by:
Maria Chincoli 407-492-2832,
RE/MAX INNOVATION 407-281-1053
Source: Stellar MLS,MLS#: O6426247 Originating MLS: Orlando Regional
Originating MLS: Orlando Regional
Facts & features
Interior
Bedrooms & bathrooms
- Bedrooms: 2
- Bathrooms: 3
- Full bathrooms: 2
- 1/2 bathrooms: 1
Primary bedroom
- Features: Ceiling Fan(s), Built-in Closet
- Level: Second
- Area: 210 Square Feet
- Dimensions: 14x15
Primary bathroom
- Features: No Closet
- Level: Second
- Area: 60 Square Feet
- Dimensions: 6x10
Bathroom 1
- Level: First
- Area: 30 Square Feet
- Dimensions: 5x6
Bathroom 2
- Level: Second
- Area: 130 Square Feet
- Dimensions: 13x10
Bathroom 2
- Features: Built-in Closet
- Level: Second
- Area: 132 Square Feet
- Dimensions: 11x12
Balcony porch lanai
- Level: First
- Area: 72 Square Feet
- Dimensions: 6x12
Dining room
- Features: En Suite Bathroom, No Closet
- Level: First
- Area: 154 Square Feet
- Dimensions: 11x14
Kitchen
- Features: Built-in Closet
- Level: First
- Area: 90 Square Feet
- Dimensions: 10x9
Living room
- Features: Ceiling Fan(s), No Closet
- Level: First
- Area: 266 Square Feet
- Dimensions: 14x19
Loft
- Level: Second
- Area: 110 Square Feet
- Dimensions: 11x10
Heating
- Central
Cooling
- Central Air
Appliances
- Included: Dishwasher, Microwave, Range, Refrigerator
- Laundry: Laundry Closet
Features
- Ceiling Fan(s), PrimaryBedroom Upstairs, Solid Surface Counters, Thermostat
- Flooring: Carpet, Luxury Vinyl, Tile
- Doors: Sliding Doors
- Has fireplace: No
Interior area
- Total structure area: 1,625
- Total interior livable area: 1,496 sqft
Video & virtual tour
Property
Features
- Levels: Two
- Stories: 2
- Exterior features: Storage
Lot
- Size: 847 Square Feet
Details
- Parcel number: 242730163032017040
- Special conditions: None
Construction
Type & style
- Home type: Condo
- Property subtype: Condominium
Materials
- Block
- Foundation: Block
- Roof: Shingle
Condition
- Completed
- New construction: No
- Year built: 2007
Utilities & green energy
- Sewer: Public Sewer
- Water: Public
- Utilities for property: BB/HS Internet Available, Cable Available, Electricity Available, Electricity Connected
Community & HOA
Community
- Features: Gated Community - No Guard, Pool
- Security: Gated Community
- Pet fee: $0 monthly
- Subdivision: COBBLESTONE LANDING TWNHMS CONDO
HOA
- Has HOA: Yes
- Services included: Community Pool, Maintenance Structure, Maintenance Grounds, Pool Maintenance
- HOA fee: $344 monthly
- HOA name: Amanda Burns
- HOA phone: 727-258-0092
Location
- Region: Lakeland
Financial & listing details
- Price per square foot: $124/sqft
- Tax assessed value: $180,000
- Annual tax amount: $2,792
- Date on market: 7/18/2026
- Cumulative days on market: 246 days
- Listing terms: Conventional
- Ownership: Fee Simple
- Total actual rent: 0
- Electric utility on property: Yes
- Road surface type: Asphalt
Estimated market value
Not available
Estimated sales range
Not available
Not available
Price history
| Date | Event | Price |
|---|---|---|
| 7/18/2026 | Listed for sale | $185,000$124/sqft |
Source:  Stellar MLS #O6426247 Report a problem Stellar MLS #O6426247 Report a problem | ||
| 6/2/2026 | Listing removed | $185,000$124/sqft |
Source: My State MLS #11614510 Report a problem | ||
| 1/31/2026 | Price change | $185,000-2.6%$124/sqft |
Source: Stellar MLS #P4937085 Report a problem | ||
| 1/12/2026 | Price change | $190,000-3.8%$127/sqft |
Source: Stellar MLS #P4937085 Report a problem | ||
| 12/3/2025 | Listed for sale | $197,500+159.9%$132/sqft |
Source: Stellar MLS #P4937085 Report a problem | ||
| 2/8/2024 | Listing removed | $1,700$1/sqft |
Source: Stellar MLS #P4928503 Report a problem | ||
| 12/22/2023 | Listed for rent | $1,700$1/sqft |
Source: Stellar MLS #P4928503 Report a problem | ||
| 8/13/2013 | Sold | $76,000-4.9%$51/sqft |
Source: Public Record Report a problem | ||
| 6/29/2013 | Listed for sale | $79,900$53/sqft |
Source: Prudential Results Realty #S4710981 Report a problem | ||
| 4/27/2013 | Listing removed | $79,900$53/sqft |
Source: Prudential Results Realty #S4710981 Report a problem | ||
| 3/30/2013 | Listed for sale | $79,900-42.9%$53/sqft |
Source: Prudential Results Realty #S4710981 Report a problem | ||
| 6/7/2007 | Sold | $139,900$94/sqft |
Source: Public Record Report a problem | ||
Public tax history
| Year | Property taxes | Tax assessment |
|---|---|---|
| 2025 | $3,157 +13% | $180,000 +23.5% |
| 2024 | $2,793 +7.2% | $145,745 +10% |
| 2023 | $2,606 +14.2% | $132,495 +10% |
| 2022 | $2,282 +13.2% | $120,450 +10% |
| 2021 | $2,016 +6% | $109,500 +6.8% |
| 2020 | $1,903 +6.7% | $102,500 +11.1% |
| 2019 | $1,783 | $92,238 +0.3% |
| 2018 | $1,783 +7.5% | $92,000 +20.7% |
| 2017 | $1,658 +14.9% | $76,230 +10% |
| 2016 | $1,443 +15.4% | $69,300 +10% |
| 2015 | $1,250 +18.5% | $63,000 +9.6% |
| 2014 | $1,055 -5.8% | $57,500 |
| 2013 | $1,119 -28.9% | $57,500 -28.1% |
| 2012 | $1,573 +184% | $80,000 +33.3% |
| 2011 | $554 -28.9% | $60,000 -25% |
| 2010 | $780 -37% | $80,000 -22.3% |
| 2009 | $1,238 -19.3% | $103,000 -16.1% |
| 2008 | $1,534 | $122,700 |
| 2007 | -- | -- |
Find assessor info on the county website
Monthly payment
Est. payment
Payment breakdown
Explore the cost of this home by adjusting the details. Changes won't be saved.Climate risks
Neighborhood: 33809
Similar homes
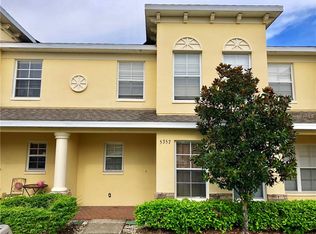
- $195,0003 bd3 ba1.3k sqft5478 LIMESTONE LANE #5478, LAKELAND, FL 33809For Sale
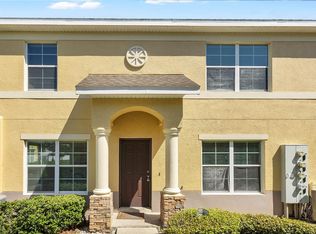
 MLS ID #L4964875, Michael Meyers, LIVE FLORIDA REALTY. Stellar MLS
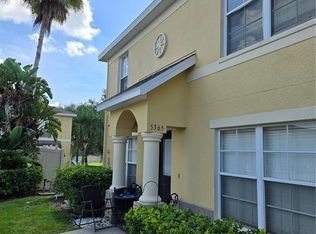
 - $190,0002 bd3 ba1.4k sqft5410 QUARRY ROCK ROAD, LAKELAND, FL 33809For Sale
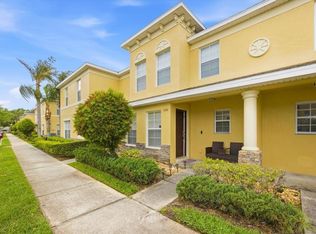 MLS ID #TB8496064, Rosnel Dufort, CHARLES RUTENBERG REALTY INC. Stellar MLS
 - $180,0002 bd2 ba1.2k sqft6217 RAVEN RUN, LAKELAND, FL 33809For Sale
 MLS ID #L4964278, Steve Harvey, REMAX EXPERTS. Stellar MLS
 - $224,0002 bd3 ba1.4k sqft5333 RIVER ROCK ROAD, LAKELAND, FL 33809For Sale
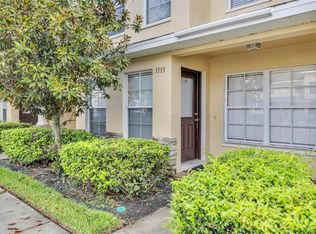 MLS ID #TB8309142, Karolina Taylor, EPIQUE REALTY INC.. Stellar MLS
 - $214,9002 bd2 ba1.1k sqft236 VILLAGE CREST COURT, LAKELAND, FL 33809For SaleMLS ID #L4963306, Jason Stone, BHHS FLORIDA PROPERTIES GROUP. Stellar MLS
- $210,0002 bd2 ba1.1k sqft3741 INNISBROOK DRIVE, LAKELAND, FL 33810For SaleMLS ID #L4964128, Ginger Quirk, COLDWELL BANKER REALTY. Stellar MLS
- $205,0002 bd2 ba1.2k sqft1434 SHIRLEY DRIVE, LAKELAND, FL 33810For SaleMLS ID #O6436524, Josue Soto, EXP REALTY LLC. Stellar MLS
- $195,0002 bd2 ba1.8k sqft3433 GLEN ABBEY LANE, LAKELAND, FL 33810For SaleMLS ID #L4964256, Chris Renfro, KELLER WILLIAMS REALTY. Stellar MLS
- $229,5002 bd2 ba1k sqft6264 PEACOCK RUN, LAKELAND, FL 33809For SaleMLS ID #L4961601, Stephanie Gavric, FEE SIMPLE REALTY LLC. Stellar MLS
- $264,0002 bd2 ba1.5k sqft6381 EGRET DRIVE #14, LAKELAND, FL 33809For SaleMLS ID #O6417623, Jeffrey Stocks, STOCKS FAMILY REALTY LLC. Stellar MLS
- $154,9002 bd2 ba831 sqft1920 E EDGEWOOD DRIVE #K9, LAKELAND, FL 33803For SaleMLS ID #TB8543030, Kristina Zarubin, REAL PROPERTY MANAGEMENT SUNSHINE CITY. Stellar MLS
- $175,0002 bd2 ba960 sqft2944 MORGAN COMBEE ROAD, LAKELAND, FL 33801For SaleMLS ID #L4963162, Lucas Hamiel, RELIABLE FLORIDA REALTY CONSULTANTS. Stellar MLS
- $180,0002 bd1 ba903 sqft101 LAKE HUNTER DRIVE #11, LAKELAND, FL 33803For SaleMLS ID #L4963875, Daryl Ash, II, KELLER WILLIAMS REALTY. Stellar MLS
- $163,0002 bd2 ba1.5k sqft3535 AMITY AVENUE #3535, LAKELAND, FL 33803For SaleMLS ID #L4960440, Solomon Gallant, S & D REAL ESTATE SERVICE LLC. Stellar MLS
- $155,0002 bd2 ba1.1k sqft616 COTTAGE LANE #616, LAKELAND, FL 33803For SaleMLS ID #L4963227, Glenn Offutt, LAKELAND HOMETOWN PROPERTIES. Stellar MLS
- $175,0002 bd2 ba992 sqft1420 RIDGE LAKE COURT, LAKELAND, FL 33801For SaleMLS ID #W7877928, Vy Nguyen, FLORIDAS A TEAM REALTY. Stellar MLS
- $250,0003 bd2 ba1.5k sqft5578 MAGGIORE BOULEVARD, LAKELAND, FL 33805For SaleMLS ID #TB8495924, Cheryl Lee, RE/MAX ALLIANCE GROUP. Stellar MLS
- $129,9002 bd2 ba1.1k sqft1130 N LAKE PARKER AVENUE #A301, LAKELAND, FL 33805For SaleMLS ID #L4963056, Laura Schmidt, BHHS FLORIDA PROPERTIES GROUP. Stellar MLS
- $152,0003 bd1 ba950 sqft1213 UNITAH AVENUE #2, LAKELAND, FL 33803For SaleMLS ID #L4955618, Twinkle Robinson, LA ROSA REALTY PRESTIGE. Stellar MLS
- $169,9902 bd2 ba1.2k sqft6643 TRAIL RIDGE DRIVE #00, LAKELAND, FL 33813For SaleMLS ID #TB8507290, Jon Spinks, BULLS REALTY LLC. Stellar MLS
