Skip main navigation
New construction
  • $228,000

    5359 W HIGHWAY 40, OCALA, FL 34482

    3beds
    1,064sqft
    : 
    $1,532/mo
    Get pre-qualified
    Single Family Residence
    Built in 2025
    6,970 Square Feet Lot
    $226,200 Zestimate®
    $214/sqft
    $-- HOA

    What's special

    Fully fenced yardModern finishes throughoutWalk-in showerStainless steel appliances
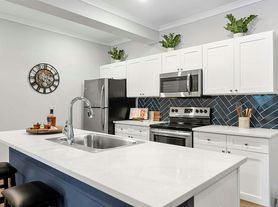
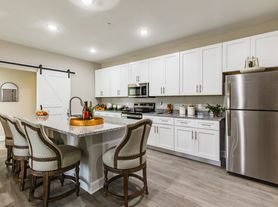
    Welcome to this charming and cozy single-story home located in the heart of Ocala. Designed with comfort and functionality in mind, this residence features an open-concept layout filled with natural light and modern finishes throughout. The home offers a fully fenced yard, perfect for families to enjoy outdoor space, pets to roam freely, and families to play safely. Inside, you’ll find a stylish kitchen with quartz countertops, stainless steel appliances, and a spacious peninsula island that opens seamlessly to the living and dining areas ideal for everyday living and entertaining. Modern bathrooms showcase sleek fixtures and a walk-in shower, while the bedrooms provide comfortable space and ample storage. Durable luxury vinyl plank flooring adds both elegance and easy maintenance throughout the home. Ideally situated in a highly convenient location, this property is close to shopping, dining, and daily essentials, and is just minutes from the World Equestrian Center. With quick access to major roads, you’re truly in the center of everything Ocala is about. This home presents an excellent opportunity for first-time buyers, seasonal residents, or investors, including potential short-term rental use. Fully furnished option available, making it move-in ready or turnkey for rental purposes. A perfect blend of quality, comfort, and location this is Ocala living at its best.
    11 days
    659
    60

    Likely to sell faster than

    Zillow last checked:

    Listing updated:

    Listed by:

    Alberto Rodriguez 352-816-8016,

    CENTRAL CITY REALTY 352-456-1941

    Source: Stellar MLS,MLS#: OM730772MLS LogoOriginating MLS: Ocala - Marion

      Facts & features

      Interior

      Bedrooms & bathrooms
      • Bedrooms: 3
      • Bathrooms: 2
      • Full bathrooms: 2
      Rooms
      • Room types: Utility Room
      Primary bedroom
      • Features: Walk-In Closet(s)
      • Level: First
      Kitchen
      • Level: First
      Living room
      • Level: First
      Heating
      • Central, Electric, Heat Pump
      Cooling
      • Central Air
      Appliances
      • Included: Dishwasher, Microwave, Range, Refrigerator
      • Laundry: Inside
      Features
      • Built-in Features, Eating Space In Kitchen, Kitchen/Family Room Combo, Living Room/Dining Room Combo, Open Floorplan, Thermostat
      • Flooring: Vinyl
      • Has fireplace: No
      • Furnished: Yes
      Interior area
      • Total structure area: 1,331
      • Total interior livable area: 1,064 sqft
      Video & virtual tour

      Property

      Parking
      • Total spaces: 1
      • Parking features: Garage - Attached
      • Attached garage spaces: 1
      Features
      • Levels: One
      • Stories: 1
      • Exterior features: Garden, Lighting, Rain Gutters
      • Fencing: Chain Link,Fenced
      Lot
      • Size: 6,970 Square Feet
      • Dimensions: 75 x 95
      Details
      • Parcel number: 2301002018
      • Zoning: R3
      • Special conditions: None

      Construction

      Type & style
      • Home type: SingleFamily
      • Property subtype: Single Family Residence
      Materials
      • Block, Concrete, Stucco
      • Foundation: Slab
      • Roof: Shingle
      Condition
      • Completed
      • New construction: Yes
      • Year built: 2025

      Utilities & green energy

      • Sewer: Public Sewer
      • Water: Public
      • Utilities for property: Electricity Connected

      Community & HOA

      Community
      • Pet fee: $0 monthly
      • Subdivision: OCALA RDG UN 01
      HOA
      • Has HOA: No
      Location
      • Region: Ocala

      Financial & listing details

      • Price per square foot: $214/sqft
      • Tax assessed value: $15,900
      • Annual tax amount: $464
      • Date on market: 8/21/2026
      • Cumulative days on market: 12 days
      • Listing terms: Cash,Conventional,FHA,USDA Loan,VA Loan
      • Ownership: Fee Simple
      • Total actual rent: 0
      • Electric utility on property: Yes
      • Road surface type: Paved

        Estimated market value

        $226,200

        $215,000 - $238,000

        $1,729/mo

        Price history

        DateEventPrice
        8/21/2026Listed for sale$228,000-5%$214/sqft
        Source: Stellar MLS #OM730772 Report a problem
        3/4/2026Listing removed$239,900$225/sqft
        Source: Stellar MLS #OM715532 Report a problem
        2/4/2026Pending sale$239,900$225/sqft
        Source: Stellar MLS #OM715532 Report a problem
        1/27/2026Price change$239,900-2%$225/sqft
        Source: Stellar MLS #OM715532 Report a problem
        1/13/2026Price change$244,900-2%$230/sqft
        Source: Stellar MLS #OM715532 Report a problem
        12/24/2025Listed for sale$249,900$235/sqft
        Source: Stellar MLS #OM715532 Report a problem

        Public tax history

        YearProperty taxesTax assessment
        2025$464 +227.8%$7,187 +10%
        2024$142 +10.9%$6,534 +10%
        2023$128 +26.5%$5,940 +10%
        2022$101 +50.5%$5,400 +71.4%
        2021$67 +3.2%$3,150 +5%
        2020$65 -0.8%$3,000
        2019$66 $3,000
        2018$66 -10.6%$3,000 -16.7%
        2017$73 -23%$3,600 -25%
        2016$95 $4,800
        2015$95 +4.5%$4,800
        2014$91 +1.1%$4,800
        2013$90 +0.4%$4,800
        2012$90 -44.1%$4,800 -48.6%
        2011$161 -0.3%$9,338
        2010$161 -10.6%$9,338 -14.3%
        2009$180 +1.8%$10,894
        2008$177 -0.7%$10,894
        2007$178 -9.3%$10,894
        2006$197 +2.9%$10,894 +16.7%
        2005$191 $9,338
        2004$191 +23.4%$9,338 +50%
        2002$155 +11.9%$6,225
        2001$138 $6,225
        2000$138 $6,225
        Find assessor info on the county website

        Monthly payment

        Est. payment

        Payment breakdown

        Explore the cost of this home by adjusting the details. Changes won't be saved.
        All calculations are estimates and provided by Zillow, Inc. for informational purposes only. Actual amounts may vary.
        HOA fees may include property taxes on listings classified as Co-Ops. Contact the listing agent and/or owner for fee details.
        See how much you could borrow to make a competitive offer.

        Climate risks

        Neighborhood: 34482

        Getting around

        28 / 100
        Car-Dependent
        0 / 100
        No Nearby Transit
        43 / 100
        Somewhat Bikeable

        Nearby schools

        GreatSchools rating
        Schools provided by the listing agent
        • Elementary: College Park Elementary School
        • Middle: Howard Middle School
        • High: West Port High School

        Source: Stellar MLS. This data may not be complete. We recommend contacting the local school district to confirm school assignments for this home.

        A local agent can set up tours, give advice and negotiate with sellers.

        Browse local experts