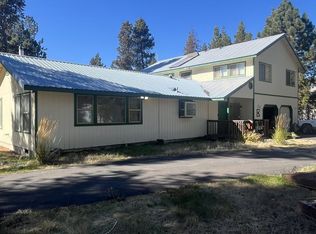
Enjoy the quiet Central Oregon lifestyle in this spacious home located in the beautiful Wild River community of La Pine. Surrounded by mature pine trees and just moments from the Deschutes River, this home offers plenty of room to spread out both inside and out.
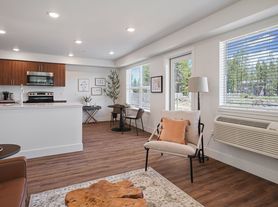
The open living area is filled with natural light and features dramatic vaulted ceilings and a wood-burning fireplace, creating a warm and inviting space throughout the seasons. The kitchen offers plenty of cabinet and counter space, stainless steel appliances, a large pantry, and an easy flow into the main living areas.
The primary suite is conveniently located on the main level and includes a walk-in closet, soaking tub, separate shower, and double vanity. An additional room on the main floor works beautifully as a home office, dining room, playroom, or flex space.
Upstairs you'll find two additional bedrooms, a full bathroom, loft area, and a large bonus room that provides even more flexibility for a guest room, home office, media room, or additional living space.
Outside, enjoy the peaceful wooded setting from the large back deck with plenty of room to relax and take in the surrounding pines. The property also offers an attached two-car garage. (Shop not included).
Located near the Deschutes River with easy access to the outdoor recreation Central Oregon is known for, this home offers a great combination of space, privacy, and convenience while still being within an easy drive of La Pine.
12 Month Lease
**Home is Placement and will be managed by the owner privately upon move in**
12 Month Lease
No smoking/vaping
Pets considered with additional deposit. Please see our pet policies & guidelines.
Schools: La Pine Elementary School, La Pine Middle School and La Pine High School.
**All rental listings and availability are subject to change without notification. All information is deemed reliable, but not guaranteed.**
Andee Jessee
Licensed Property Manager in the State of Oregon
A Superior Property Management Co., LLC
House for rent
Single family residence
Available now
Cats, dogs OK
Air conditioner
In unit laundry
What's special
Wood-burning fireplacePeaceful wooded settingWalk-in closetSpacious homeSeparate showerAttached two-car garageDramatic vaulted ceilings
- 10 days |
- -- |
- -- |
Zillow last checked:
Listing updated:
Travel times

Let’s turn your rent into credit progress
Build credit history with every on-time payment and get credit for the payment you’re already making.
Facts & features
Interior
Bedrooms & bathrooms
- Bedrooms: 3
- Bathrooms: 3
- Full bathrooms: 2
- 1/2 bathrooms: 1
Cooling
- Air Conditioner
Appliances
- Included: Dishwasher, Dryer, Microwave Oven, Range Oven, Refrigerator, Washer
- Laundry: In Unit
Features
- Walk In Closet
Interior area
- Total interior livable area: 2,462 sqft
Property
Parking
- Details: Contact manager
Features
- Exterior features: Landscaping Is The Tenants Responsibility, Utilities Are The Tenants Responsibility
Details
- Parcel number: 210923A016400
Construction
Type & style
- Home type: SingleFamily
- Property subtype: Single Family Residence
Community & HOA
Location
- Region: La Pine
Financial & listing details
- Lease term: Contact For Details
Price history
| Date | Event | Price |
|---|---|---|
| 9/30/2026 | Listed for rent | $2,995$1/sqft |
Source: Zillow Rentals Report a problem | ||
| 9/2/2026 | Listing removed | $649,000$264/sqft |
Source:  Oregon Datashare #220214451 Report a problem Oregon Datashare #220214451 Report a problem | ||
| 7/2/2026 | Price change | $649,000-7.2%$264/sqft |
Source: Oregon Datashare #220214451 Report a problem | ||
| 4/3/2026 | Price change | $699,000-3.6%$284/sqft |
Source: Oregon Datashare #220214451 Report a problem | ||
| 2/26/2026 | Price change | $725,000-3.2%$294/sqft |
Source: Oregon Datashare #220214451 Report a problem | ||
| 1/29/2026 | Listed for sale | $749,000+0.5%$304/sqft |
Source: Oregon Datashare #220214451 Report a problem | ||
| 11/27/2025 | Listing removed | $745,000$303/sqft |
Source: Oregon Datashare #220210314 Report a problem | ||
| 10/8/2025 | Listed for sale | $745,000-0.7%$303/sqft |
Source: Oregon Datashare #220210314 Report a problem | ||
| 9/29/2025 | Listing removed | $749,900$305/sqft |
Source: Oregon Datashare #220196914 Report a problem | ||
| 9/11/2025 | Price change | $749,900-0.7%$305/sqft |
Source: Oregon Datashare #220196914 Report a problem | ||
| 8/7/2025 | Price change | $755,000-1%$307/sqft |
Source: Oregon Datashare #220196914 Report a problem | ||
| 6/18/2025 | Price change | $763,000-0.8%$310/sqft |
Source: Oregon Datashare #220196914 Report a problem | ||
| 6/9/2025 | Price change | $769,000-0.8%$312/sqft |
Source: Oregon Datashare #220196914 Report a problem | ||
| 5/5/2025 | Price change | $775,000-2.5%$315/sqft |
Source: Oregon Datashare #220196914 Report a problem | ||
| 3/6/2025 | Listed for sale | $795,000+87.1%$323/sqft |
Source: Oregon Datashare #220196914 Report a problem | ||
| 9/15/2020 | Sold | $425,000$173/sqft |
Source: Oregon Datashare #220105594 Report a problem | ||
| 8/2/2020 | Pending sale | $425,000$173/sqft |
Source: Assist2Sell Buyers and Sellers Realty Services #220105594 Report a problem | ||
| 7/23/2020 | Listed for sale | $425,000+10.4%$173/sqft |
Source: Assist 2 Sell Buyers & Seller #220105594 Report a problem | ||
| 2/7/2019 | Sold | $385,000-3.7%$156/sqft |
Source: Oregon Datashare #201801962 Report a problem | ||
| 12/10/2018 | Pending sale | $399,900$162/sqft |
Source: Coldwell Banker Morris Real Estate #201801962 Report a problem | ||
| 8/17/2018 | Price change | $399,900-2.4%$162/sqft |
Source: Coldwell Banker Morris Real Estate #201801962 Report a problem | ||
| 6/25/2018 | Price change | $409,900-3.6%$166/sqft |
Source: Coldwell Banker Morris Real Estate #201801962 Report a problem | ||
| 5/9/2018 | Price change | $425,000-3.4%$173/sqft |
Source: Coldwell Banker Morris Real Estate #201801962 Report a problem | ||
| 3/27/2018 | Listed for sale | $439,900+27.1%$179/sqft |
Source: Coldwell Banker Morris Real Es #201801962 Report a problem | ||
| 11/16/2016 | Listing removed | $346,000$141/sqft |
Source: Sunriver Office #201601803 Report a problem | ||