Skip main navigation
Sold for $500,000
  • $500,000

    53591 Hunters Crossing Dr, Utica, MI 48315

    4beds
    2,850sqft
    Single Family Residence
    Built in 1994
    0.28 Acres Lot
    $522,100 Zestimate®
    $175/sqft
    $3,767 Estimated rent

    Home value

    $522,100

    $475,000 - $569,000

    $3,767/mo

    Zestimate® history
    Loading
    Loading...

    Owner options

    List your home for rent

    $3,767/mo

    Rent Zestimate®

    Find your next renter with Zillow Rental Manager. Plus, with online applications, you can quickly screen prospective tenants – for free.

    Learn more

    $3,767/mo

    Rent Zestimate®

    Refinance and save

    $3,234/mo

    Est. payment

    Refinancing to a lower rate could help reduce your monthly payments and save thousands over the life of the loan.

    See today's rates

    $3,234/mo

    Est. payment

    Explore your selling options

    Work with a Zillow partner agent

    Leverage their expertise and Zillow's premium Showcase listings to get your home seen by more buyers.

    Get started

    List with your own agent

    Get your home in front of millions of buyers by listing it on Zillow.

    Learn how to do it

    Sell it yourself

    Take full control of how buyers see your home on Zillow by listing For Sale by Owner (FSBO).

    List your home

    What's special

    Gas fireplaceGreat roomTwo story foyerStylish studySoaring ceilingsWooded lotOversized patio
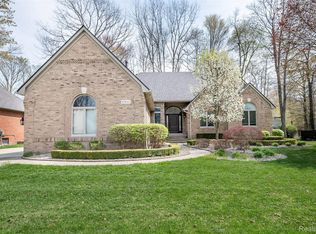
    Welcome to this magnificent home on a beautiful wooded lot! Recent upgrades include a New Roof (2022), Exterior & Interior Paint (2024), a New Furnace (2022), New A/C (2023).Two story foyer and great room with stunning hardwood flooring and soaring ceilings that enhance the open and airy atmosphere. The great room features a gas fireplace, perfect for relaxing evenings. A stylish study with French doors offers a serene workspace, while the formal dining room is ideal for entertaining. The kitchen has elegant white cabinetry and a spacious eating area that opens to an oversized patio through a doorwall—ideal for outdoor gatherings. The three-car garage and first-floor laundry room add convenience to everyday living. First Floor Primary suite complete with huge walk-in closet and bath large tub, shower and dual vanities. Upstairs, discover three additional bedrooms and a full bathroom. Located within the award-winning Utica Schools district, this home combines luxury & comfort All appliances are included in the sale, and keys will be handed over at closing. Don’t miss this exceptional opportunity to own this home!

    Zillow last checked:

    Listing updated:

    Listed by:

    Kimberly Drescher Tanascu 586-216-2088,

    Real Estate One Inc-Shelby,

    Robert Drescher 586-596-2110,

    Real Estate One Inc-Shelby

    Bought with:

    Timothy A Francisco, 6501360034

    Real Estate One-Sterling Heights

    Source: MiRealSource,MLS#: 50153976MLS LogoOriginating MLS: MiRealSource

    Facts & features

    Interior

    Bedrooms & bathrooms
    • Bedrooms: 4
    • Bathrooms: 3
    • Full bathrooms: 2
    • 1/2 bathrooms: 1
    Bedroom 1
    • Level: Entry
    • Area: 238
    • Dimensions: 17 x 14
    Bedroom 2
    • Level: Second
    • Area: 143
    • Dimensions: 13 x 11
    Bedroom 3
    • Level: Second
    • Area: 168
    • Dimensions: 14 x 12
    Bedroom 4
    • Level: Second
    • Area: 180
    • Dimensions: 15 x 12
    Bathroom 1
    • Level: Entry
    Bathroom 2
    • Level: Second
    Dining room
    • Level: Entry
    • Area: 168
    • Dimensions: 12 x 14
    Great room
    • Level: Entry
    • Area: 480
    • Dimensions: 24 x 20
    Kitchen
    • Level: Entry
    • Area: 169
    • Dimensions: 13 x 13
    Heating
    • Forced Air, Natural Gas
    Cooling
    • Central Air
    Appliances
    • Included: Dishwasher, Disposal, Dryer, Microwave, Range/Oven, Refrigerator, Washer, Gas Water Heater
    • Laundry: First Floor Laundry
    Features
    • Cathedral/Vaulted Ceiling, Sump Pump, Walk-In Closet(s)
    • Flooring: Hardwood
    • Basement: Full,Concrete,Sump Pump
    • Number of fireplaces: 1
    • Fireplace features: Gas, Great Room
    Interior area
    • Total structure area: 4,450
    • Total interior livable area: 2,850 sqft
    • Finished area above ground: 2,850
    • Finished area below ground: 0

    Property

    Parking
    • Total spaces: 3
    • Parking features: 3 or More Spaces, Garage, Attached, Electric in Garage, Garage Door Opener, Garage Faces Side
    • Attached garage spaces: 3
    Features
    • Levels: Multi/Split,One and One Half
    • Stories: 1
    • Patio & porch: Patio
    • Exterior features: Lawn Sprinkler
    • Has spa: Yes
    • Spa features: Spa/Jetted Tub
    • Frontage type: Road
    • Frontage length: 95
    Lot
    • Size: 0.28 Acres
    • Dimensions: 95 x 131
    • Features: Large Lot - 65+ Ft., Subdivision
    Details
    • Additional structures: Shed(s)
    • Parcel number: 230712327048
    • Zoning description: Residential
    • Special conditions: Private

    Construction

    Type & style
    • Home type: SingleFamily
    • Property subtype: Single Family Residence
    Materials
    • Brick
    • Foundation: Basement, Concrete Perimeter
    Condition
    • New construction: No
    • Year built: 1994

    Utilities & green energy

    • Sewer: Public Sanitary
    • Water: Public

    Community & neighborhood

    Location
    • Region: Utica
    • Subdivision: Hunters Crossing Sub

    HOA & financial

    HOA
    • Has HOA: Yes
    • Association name: Hunter's Grove/Hunters Crossing Association
    • Association phone: 586-214-6905
    Other fees
    • Deposit fee: $0
    • Application fee: $260

    Other

    Other facts
    • Listing agreement: Exclusive Right To Sell
    • Listing terms: Cash,Conventional
    • Road surface type: Paved

    Price history

    DateEventPrice
    1/17/2025Sold$500,000-5.6%$175/sqft
    Source: MiRealSource #50153976 Report a problem
    12/24/2024Pending sale$529,900$186/sqft
    Source: MiRealSource #50153976 Report a problem
    11/20/2024Price change$529,900-3.5%$186/sqft
    Source: MiRealSource #50153976 Report a problem
    9/1/2024Listed for sale$549,000+41.9%$193/sqft
    Source: MiRealSource #50153976 Report a problem
    12/3/2002Sold$387,000+9.9%$136/sqft
    Source: Public Record Report a problem
    7/31/2000Sold$352,000$124/sqft
    Source: Public Record Report a problem
    5/23/2000Sold$352,000+38%$124/sqft
    Source: MiRealSource #805920 Report a problem
    5/24/1995Sold$255,000$89/sqft
    Source: Public Record Report a problem

    Public tax history

    YearProperty taxesTax assessment
    2025$5,038 +5%$240,400 +6.7%
    2024$4,796 +5.3%$225,300 +10.2%
    2023$4,555 +2.8%$204,500 +6.3%
    2022$4,431 +0.7%$192,400 -0.1%
    2021$4,400 $192,600 +4.7%
    2020$4,400 +8.5%$184,000 +4.3%
    2019$4,056 +3.1%$176,400 -2.1%
    2018$3,935 +2.2%$180,100 +3.9%
    2017$3,851 $173,350
    2016$3,851 $173,350 +9.4%
    2015$3,851 +78.1%$158,450 +21.1%
    2013$2,162 $130,850
    2012-- --
    2009-- --
    2001$4,497 +25.1%$162,270 +24.7%
    2000$3,595 $130,100

    Find assessor info on the county website

    Neighborhood: 48315

    Nearby schools

    GreatSchools rating
    Schools provided by the listing agent
    • District: Utica Community Schools

    Source: MiRealSource. This data may not be complete. We recommend contacting the local school district to confirm school assignments for this home.

    Get a cash offer in 3 minutes
    Find out how much your home could sell for in as little as 3 minutes with a no-obligation cash offer.
    Estimated market value
    $522,100
    Get a cash offer in 3 minutes
    Find out how much your home could sell for in as little as 3 minutes with a no-obligation cash offer.
    Estimated market value
    $522,100