Truly one of the most convenient locations in Old Northeast, St Pete. An easy 10-minute evening stroll to the vibrant Downtown St Pete, to find an array of shopping, dining, arts and entertainment. Enjoy the 3-minute walk to one of the longest waterfront sidewalks in the country and the scenic North Shore Park, featuring public swimming facilities, dog parks, pickleball and tennis courts. Enjoy frequent dolphin and manatee sightings, as well as, stunning year-round sunrises and sunsets At 536 13th Ave NE, you’re greeted by treelined brick streets and historic hex block sidewalks. Guests are thrilled by the fully enclosed front porch with classic Cuban tile and a pecky cypress ceiling, providing a 180-degree view of the neighborhood. Inside, the open floor plan flows seamlessly from the front bonus room into the living, dining, and private den areas—perfect for everyday living and entertaining. The beautifully updated kitchen is both stylish and functional, with a layout that connects effortlessly to the living space and the backyard oasis. Step outside to enjoy the oversized, heated pool with a spillover spa, adjacent to a grassy yard ideal for play. The 2-car garage (700 Sq Ft) with alley access and a large driveway, offers ample space for hobbies and activities. Upstairs, you’ll find includes 2 bedrooms with en suite baths, and a 3rd Bedroom currently a den/office. The Primary bedroom suite includes 2 spacious closets, one large walk-in. Two classic French doors open to a small balcony overlook to the pool and yard space, very quaint. Bedroom 2 is quite large, with a nice large walk-in closet and en suite bath. Bedroom 3 has a nice closet and is currently used as a den and office. Impeccably maintained, this home is truly a gem in one of the most desirable neighborhoods in St. Pete.
Sold for $1,395,000
$1,395,000
536 13TH AVENUE NE, ST PETERSBURG, FL 33701
3beds
2,236sqft
Single Family Residence
Built in 1925
7,649 Square Feet Lot
$1,608,000 Zestimate®
$624/sqft
$6,194 Estimated rent
Home value
$1,608,000
$1.46M - $1.77M
$6,194/mo
Zestimate® history
Owner options
List your home for rent
$6,194/mo
Rent Zestimate®
Find your next renter with Zillow Rental Manager. Plus, with online applications, you can quickly screen prospective tenants – for free.
$6,194/mo
Rent Zestimate®
Refinance and save
$9,673/mo
Est. payment
Refinancing to a lower rate could help reduce your monthly payments and save thousands over the life of the loan.
$9,673/mo
Est. payment
Explore your selling options
Work with a Zillow partner agent
Leverage their expertise and Zillow's premium Showcase listings to get your home seen by more buyers.
Get startedList with your own agent
Get your home in front of millions of buyers by listing it on Zillow.
Learn how to do itSell it yourself
Take full control of how buyers see your home on Zillow by listing For Sale by Owner (FSBO).
List your homeWhat's special
Zillow last checked:
Listing updated:
Listed by:
J. David Vann 727-510-0265,
RE/MAX METRO 727-896-1800
Bought with:
Cynthia Serra, 693995
SMITH & ASSOCIATES REAL ESTATE
Source: Stellar MLS,MLS#: U8255470 Originating MLS: Suncoast Tampa
Originating MLS: Suncoast Tampa
Facts & features
Interior
Bedrooms & bathrooms
- Bedrooms: 3
- Bathrooms: 3
- Full bathrooms: 3
Rooms
- Room types: Attic, Family Room, Utility Room
Primary bedroom
- Features: En Suite Bathroom, Dual Closets
- Level: Second
- Area: 425 Square Feet
- Dimensions: 25x17
Bedroom 2
- Features: En Suite Bathroom, Walk-In Closet(s)
- Level: Second
- Area: 198 Square Feet
- Dimensions: 18x11
Bedroom 3
- Features: Built-in Closet
- Level: Second
- Area: 110 Square Feet
- Dimensions: 11x10
Primary bathroom
- Level: Second
- Area: 100 Square Feet
- Dimensions: 10x10
Bonus room
- Features: No Closet
- Level: First
- Area: 225 Square Feet
- Dimensions: 25x9
Den
- Level: First
- Area: 153 Square Feet
- Dimensions: 9x17
Dining room
- Level: First
- Area: 130 Square Feet
- Dimensions: 10x13
Kitchen
- Level: First
- Area: 270 Square Feet
- Dimensions: 15x18
Laundry
- Features: Built-in Closet
- Level: First
- Area: 110 Square Feet
- Dimensions: 10x11
Living room
- Level: First
- Area: 300 Square Feet
- Dimensions: 25x12
Heating
- Baseboard, Central, Electric
Cooling
- Central Air
Appliances
- Included: Oven, Convection Oven, Cooktop, Dishwasher, Disposal, Exhaust Fan, Freezer, Gas Water Heater, Ice Maker, Microwave, Range, Range Hood, Refrigerator, Touchless Faucet, Wine Refrigerator
- Laundry: Electric Dryer Hookup, Inside, Laundry Room, Washer Hookup
Features
- Ceiling Fan(s), Crown Molding, Eating Space In Kitchen, Open Floorplan, PrimaryBedroom Upstairs, Solid Surface Counters, Solid Wood Cabinets, Stone Counters, Thermostat, Walk-In Closet(s)
- Flooring: Tile, Hardwood
- Doors: French Doors
- Windows: Aluminum Frames, Blinds, Double Pane Windows, Shutters, Window Treatments, Wood Frames
- Has fireplace: Yes
- Fireplace features: Living Room, Masonry, Stone, Wood Burning
Interior area
- Total structure area: 3,332
- Total interior livable area: 2,236 sqft
Property
Parking
- Total spaces: 3
- Parking features: Garage, Carport
- Garage spaces: 2
- Carport spaces: 1
- Covered spaces: 3
- Details: Garage Dimensions: 34x20
Features
- Levels: Two
- Stories: 2
- Patio & porch: Deck, Enclosed, Front Porch, Patio, Porch
- Exterior features: Balcony, Irrigation System, Lighting, Private Mailbox, Sidewalk, Sprinkler Metered
- Has private pool: Yes
- Pool features: Chlorine Free, Gunite, In Ground, Lighting, Salt Water, Tile
- Has spa: Yes
- Spa features: Heated, In Ground
- Fencing: Vinyl,Wood
Lot
- Size: 7,649 Square Feet
- Dimensions: 60 x 127
- Features: Historic District, City Lot, In County, Landscaped, Level, Oversized Lot, Sidewalk, Above Flood Plain
- Residential vegetation: Bamboo, Mature Landscaping, Oak Trees, Trees/Landscaped
Details
- Parcel number: 173117034350020070
- Zoning: NT-3
- Special conditions: None
Construction
Type & style
- Home type: SingleFamily
- Architectural style: Bungalow
- Property subtype: Single Family Residence
Materials
- Block, Wood Frame, Wood Siding
- Foundation: Crawlspace, Pillar/Post/Pier
- Roof: Shingle
Condition
- Completed
- New construction: No
- Year built: 1925
Utilities & green energy
- Sewer: Public Sewer
- Water: Public, Well
- Utilities for property: BB/HS Internet Available, Cable Available, Cable Connected, Electricity Available, Electricity Connected, Natural Gas Available, Natural Gas Connected, Phone Available, Public, Sewer Available, Sewer Connected, Sprinkler Meter, Sprinkler Well, Street Lights, Water Available, Water Connected
Green energy
- Indoor air quality: HVAC UV/Elec. Filtration, Integrated Pest Management, Non Toxic Pest Control
- Water conservation: Fl. Friendly/Native Landscape
Community & HOA
Community
- Features: Sidewalks
- Security: Security Fencing/Lighting/Alarms, Security Lights, Smoke Detector(s), Fire/Smoke Detection Integration
- Pet fee: $0 monthly
- Subdivision: BAY FRONT SUB
HOA
- Has HOA: No
Location
- Region: Saint Petersburg
Financial & listing details
- Price per square foot: $624/sqft
- Tax assessed value: $1,453,544
- Annual tax amount: $15,005
- Date on market: 9/12/2024
- Cumulative days on market: 6 days
- Listing terms: Cash,Conventional
- Ownership: Fee Simple
- Total actual rent: 0
- Electric utility on property: Yes
- Road surface type: Brick, Paved
Price history
| Date | Event | Price |
|---|---|---|
| 10/31/2024 | Sold | $1,395,000$624/sqft |
Source:  Stellar MLS #U8255470 Report a problem Stellar MLS #U8255470 Report a problem | ||
| 9/18/2024 | Pending sale | $1,395,000$624/sqft |
Source: Stellar MLS #U8255470 Report a problem | ||
| 9/12/2024 | Price change | $1,395,000+92.4%$624/sqft |
Source: Stellar MLS #U8255470 Report a problem | ||
| 2/16/2023 | Pending sale | $725,000$324/sqft |
Source: Stellar MLS #U8190721 Report a problem | ||
| 2/14/2023 | Listed for sale | $725,000+3.6%$324/sqft |
Source: Stellar MLS #U8190721 Report a problem | ||
| 1/15/2016 | Sold | $700,000+0%$313/sqft |
Source: Stellar MLS #U7757863 Report a problem | ||
| 11/11/2015 | Listed for sale | $699,900+9.4%$313/sqft |
Source: Price Group Realtors Report a problem | ||
| 7/17/2014 | Sold | $640,000-5.2%$286/sqft |
Source: Stellar MLS #U7601288 Report a problem | ||
| 5/31/2014 | Price change | $674,900-0.7%$302/sqft |
Source: MCBRIDE KELLY & ASSOCIATES #U7601288 Report a problem | ||
| 5/24/2014 | Price change | $679,900-2.5%$304/sqft |
Source: MCBRIDE KELLY & ASSOCIATES #U7601288 Report a problem | ||
| 5/20/2014 | Price change | $697,000+1.2%$312/sqft |
Source: MCBRIDE KELLY & ASSOCIATES #U7601288 Report a problem | ||
| 5/18/2014 | Price change | $689,000-1.4%$308/sqft |
Source: MCBRIDE KELLY & ASSOCIATES #U7601288 Report a problem | ||
| 4/10/2014 | Price change | $699,000-1.5%$313/sqft |
Source: MCBRIDE KELLY & ASSOCIATES #U7601288 Report a problem | ||
| 3/8/2014 | Price change | $710,000-2%$318/sqft |
Source: MCBRIDE KELLY & ASSOCIATES #U7601288 Report a problem | ||
| 2/22/2014 | Price change | $724,200-0.5%$324/sqft |
Source: MCBRIDE KELLY & ASSOCIATES #U7601288 Report a problem | ||
| 2/7/2014 | Price change | $728,200-1.4%$326/sqft |
Source: MCBRIDE KELLY & ASSOCIATES #U7601288 Report a problem | ||
| 2/1/2014 | Price change | $738,2000%$330/sqft |
Source: MCBRIDE KELLY & ASSOCIATES #U7601288 Report a problem | ||
| 1/27/2014 | Price change | $738,5000%$330/sqft |
Source: MCBRIDE KELLY & ASSOCIATES #U7601288 Report a problem | ||
| 1/18/2014 | Price change | $738,8000%$330/sqft |
Source: MCBRIDE KELLY & ASSOCIATES #U7601288 Report a problem | ||
| 1/9/2014 | Price change | $738,9000%$330/sqft |
Source: MCBRIDE KELLY & ASSOCIATES #U7601288 Report a problem | ||
| 11/17/2013 | Listed for sale | $739,000+73.9%$331/sqft |
Source: MCBRIDE KELLY & ASSOCIATES #U7601288 Report a problem | ||
| 7/24/2013 | Sold | $425,000+6.3%$190/sqft |
Source: Public Record Report a problem | ||
| 6/4/2013 | Listed for sale | $400,000-45.2%$179/sqft |
Source: Equity Realty #U7583993 Report a problem | ||
| 5/8/2006 | Sold | $730,000+218.8%$326/sqft |
Source: Public Record Report a problem | ||
| 10/5/1999 | Sold | $229,000$102/sqft |
Source: Public Record Report a problem | ||
Public tax history
| Year | Property taxes | Tax assessment |
|---|---|---|
| 2025 | $28,954 +90.3% | $1,453,544 +76.8% |
| 2024 | $15,213 +1.4% | $822,089 +3% |
| 2023 | $15,006 +2.3% | $798,145 +3% |
| 2022 | $14,670 -1.7% | $774,898 +3% |
| 2021 | $14,922 -0.2% | $752,328 +1.4% |
| 2020 | $14,959 +0.6% | $741,941 +1.3% |
| 2019 | $14,868 | $732,088 +1.9% |
| 2018 | $14,868 +1.3% | $718,438 +8% |
| 2017 | $14,684 +13.8% | $665,255 +15.1% |
| 2016 | $12,902 -8.3% | $577,992 -6.4% |
| 2015 | $14,073 +15.9% | $617,574 +16.4% |
| 2014 | $12,141 +46.4% | $530,738 +32.6% |
| 2013 | $8,293 +1.9% | $400,143 +1.7% |
| 2012 | $8,141 | $393,454 -2.8% |
| 2011 | -- | $404,620 -6.5% |
| 2010 | -- | $432,770 -8.4% |
| 2009 | -- | $472,325 -7.7% |
| 2008 | $10,149 | $511,700 -11% |
| 2007 | -- | $574,900 +36.4% |
| 2005 | -- | $421,400 +18.1% |
| 2004 | $6,322 +11.1% | $356,900 +16.4% |
| 2003 | $5,688 +23% | $306,600 +16.4% |
| 2002 | $4,623 | $263,500 +18.4% |
| 2001 | $4,623 +9.4% | $222,500 +13.8% |
| 2000 | $4,225 | $195,500 |
Find assessor info on the county website
Neighborhood: Historic Old Northeast
Nearby homes
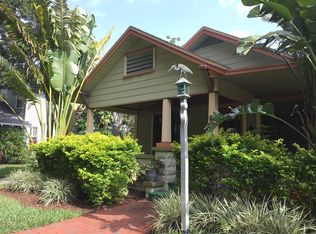
- $1,174,3003 bd3 ba1.9k sqft526 13th Ave NE, Saint Petersburg, FL 33701Off Market
- $1,292,900-- bd4 ba2.7k sqft546 13th Ave NE, Saint Petersburg, FL 33701Off Market
- $1,014,2003 bd3 ba1.7k sqft516 13th Ave NE, Saint Petersburg, FL 33701Sold

- $1,855,7005 bd3 ba3.3k sqft556 13th Ave NE, Saint Petersburg, FL 33701Off Market
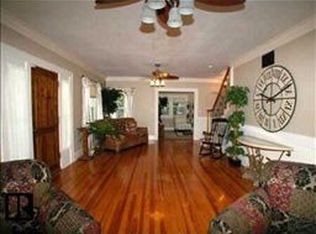
- $1,9501 bd1 ba700 sqft535 12th Ave NE APT 3, Saint Petersburg, FL 33701For Rent
- $1,536,5004 bd2 ba2k sqft535 12th Ave NE, Saint Petersburg, FL 33701Off Market
- $--1 bd1 ba500 sqft525 12th Ave NE APT 26, Saint Petersburg, FL 33701Off Market
- $--1 bd2 ba850 sqft525 12th Ave NE APT 5, Saint Petersburg, FL 33701Off Market
Nearby schools
GreatSchools rating
- 7/10North Shore Elementary SchoolGrades: PK-5Distance: 1.3 mi
- 5/10John Hopkins Middle SchoolGrades: 6-8Distance: 2.3 mi
- 6/10St. Petersburg High SchoolGrades: 9-12Distance: 2.5 mi
Schools provided by the listing agent
- Elementary: North Shore Elementary-PN
- Middle: John Hopkins Middle-PN
- High: St. Petersburg High-PN
Source: Stellar MLS. This data may not be complete. We recommend contacting the local school district to confirm school assignments for this home.
Get a cash offer in 3 minutes
Find out how much your home could sell for in as little as 3 minutes with a no-obligation cash offer.
Estimated market value
$1,608,000
Get a cash offer in 3 minutes
Find out how much your home could sell for in as little as 3 minutes with a no-obligation cash offer.
Estimated market value
$1,608,000
- Florida
- Pinellas County
- Saint Petersburg
- 33701
- Historic Old Northeast
- 536 13TH AVENUE NE
Nearby cities
Nearby neighborhoods
Nearby zip codes
Other Saint Petersburg Topics
- Apartments for Rent in 33701
- Houses for Sale in 33701
- Houses for Rent in 33701
- 33701 Real Estate
- Saint Petersburg Condos
- Houses for Sale in Saint Petersburg
- Newest Listings in Saint Petersburg
- Saint Petersburg Home Values
- Saint Petersburg Real Estate Agents
- Saint Petersburg Refinance
- Saint Petersburg Mortgage Rates
