This Home presents a great opportunity, this vintage Tudor home just needs some updating. The kitchen is mostly original, but still appealing with that nice Tudor style look. It also has 4 bedrooms to accomodate a growing family, the residence extends its appeal with a porch, offering with a view . This house also has a large fenced backyard that provides a nice outdoor area. complemented by a treehouse. This property offers everything for a family in another well established comfortable vintage neighborhood. Cross Street is Lincoln avenue. Case#043-736862 Sold As Is.
Closed
$450,000
536 4th St, Woodland, CA 95695
4beds
1,696sqft
Single Family Residence
Built in 1921
6,499 Square Feet Lot
$443,500 Zestimate®
$265/sqft
$2,588 Estimated rent
Home value
$443,500
$421,000 - $466,000
$2,588/mo
Zestimate® history
Owner options
List your home for rent
$2,588/mo
Rent Zestimate®
Find your next renter with Zillow Rental Manager. Plus, with online applications, you can quickly screen prospective tenants – for free.
$2,588/mo
Rent Zestimate®
Refinance and save
$2,942/mo
Est. payment
Refinancing to a lower rate could help reduce your monthly payments and save thousands over the life of the loan.
$2,942/mo
Est. payment
Explore your selling options
Work with a Zillow partner agent
Leverage their expertise and Zillow's premium Showcase listings to get your home seen by more buyers.
Get startedList with your own agent
Get your home in front of millions of buyers by listing it on Zillow.
Learn how to do itSell it yourself
Take full control of how buyers see your home on Zillow by listing For Sale by Owner (FSBO).
List your homeWhat's special
Large fenced backyardNice tudor style lookVintage tudor home
Zillow last checked:
Listing updated:
Listed by:
Lamont Campbell DRE #01470052 916-316-2400,
Campbell Real Estate Inc
Bought with:
Muhammad Sandhu, DRE #01701384
RE/MAX Gold Yuba City
Source: MetroList Services of CA,MLS#: 226071033Originating MLS: MetroList Services, Inc.
Facts & features
Interior
Bedrooms & bathrooms
- Bedrooms: 4
- Bathrooms: 1
- Full bathrooms: 1
Dining room
- Features: Formal Room
Kitchen
- Features: Breakfast Area, Laminate Counters
Heating
- Floor Furnace
Cooling
- Wall Unit(s)
Appliances
- Included: Range Hood
- Laundry: In Basement
Features
- Flooring: Carpet
- Basement: Laundry
- Has fireplace: No
Interior area
- Total interior livable area: 1,696 sqft
Property
Parking
- Total spaces: 2
- Parking features: Alley Access, Tandem, Driveway, Shared Driveway
- Garage spaces: 2
- Has uncovered spaces: Yes
Accessibility
- Accessibility features: Accessible Full Bath, Shower(s), Grab Bars
Features
- Fencing: Back Yard,Fenced
Lot
- Size: 6,499 Square Feet
- Features: Curb(s)/Gutter(s), Shape Regular, Street Lights, Landscape Back, Landscape Front, Low Maintenance
- Topography: Lot Sloped,Trees Few,Lot Sloped,Trees Few
Details
- Additional structures: Workshop
- Parcel number: 006195007000
- Zoning: Residential
- Special conditions: HUD Owned
Construction
Type & style
- Home type: SingleFamily
- Architectural style: Tudor
- Property subtype: Single Family Residence
Materials
- Stucco, Frame, Wood
- Foundation: Pillar/Post/Pier, Raised
- Roof: Shingle,Composition
Condition
- Year built: 1921
Utilities & green energy
- Electric: 220 Volts in Kitchen
- Sewer: Sewer in Street, Public Sewer
- Water: Public, Meter on Site, Water District
- Utilities for property: Public, Natural Gas Connected
Community & HOA
Location
- Region: Woodland
Financial & listing details
- Price per square foot: $265/sqft
- Tax assessed value: $66,011
- Price range: $450K - $450K
- Date on market: 10/22/2026
- Road surface type: Asphalt, Paved, Paved Sidewalk
Price history
| Date | Event | Price |
|---|---|---|
| 10/21/2026 | Sold | $450,000$265/sqft |
Source: MetroList Services of CA #226071033 Report a problem | ||
| 6/18/2026 | Pending sale | $450,000$265/sqft |
Source: MetroList Services of CA #226071033 Report a problem | ||
| 6/5/2026 | Listed for sale | $450,000$265/sqft |
Source: MetroList Services of CA #226071033 Report a problem | ||
Public tax history
| Year | Property taxes | Tax assessment |
|---|---|---|
| 2026 | -- | $66,011 +2% |
| 2025 | $606 +2.1% | $64,717 +2% |
| 2024 | $594 +0.7% | $63,449 +2% |
| 2023 | $589 +3.8% | $62,206 +2% |
| 2022 | $567 +1.9% | $60,988 +2% |
| 2021 | $557 +1.6% | $59,793 +1% |
| 2020 | $548 +3.5% | $59,181 +4% |
| 2018 | $530 +2.5% | $56,885 +2% |
| 2017 | $517 +2% | $55,770 +2% |
| 2016 | $507 | $54,677 +1.5% |
| 2015 | $507 +4% | $53,856 +2% |
| 2014 | $487 -0.4% | $52,802 +0.5% |
| 2013 | $489 | $52,564 +2% |
| 2012 | -- | $51,534 +2% |
| 2011 | -- | $50,525 +0.7% |
| 2010 | -- | $50,149 -0.2% |
| 2009 | -- | $50,270 +2% |
| 2008 | -- | $49,286 +2% |
| 2007 | -- | $48,320 +2% |
| 2006 | -- | $47,374 +2% |
| 2005 | -- | $46,446 +2% |
| 2004 | -- | $45,536 +1.9% |
| 2003 | -- | $44,702 +2% |
| 2002 | -- | $43,826 +2% |
| 2001 | -- | $42,967 |
Find assessor info on the county website
Neighborhood: 95695
Nearby homes
- $430,2002 bd1 ba1.1k sqft530 4th St, Woodland, CA 95695Off Market

- $549,0002 bd2 ba1.2k sqft540 4th St, Woodland, CA 95695Sold
- $456,2003 bd1 ba1.3k sqft526 4th St, Woodland, CA 95695Off Market
- $417,5002 bd2 ba1.2k sqft544 4th St, Woodland, CA 95695Off Market
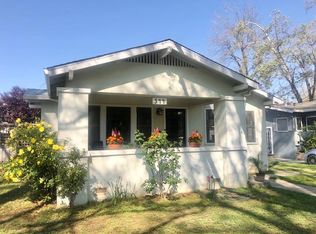
- $286,7001 bd1 ba625 sqft819 Oak Ave, Woodland, CA 95695Off Market
- $521,6003 bd2 ba1.5k sqft535 3rd St, Woodland, CA 95695Off Market
- $356,3002 bd1 ba1.1k sqft520 4th St, Woodland, CA 95695Off Market
- $679,3004 bd3 ba2.6k sqft531 3rd St, Woodland, CA 95695Off Market
Nearby schools
GreatSchools rating
- 2/10Dingle Elementary SchoolGrades: K-6Distance: 0.4 mi
- 6/10Douglass Middle SchoolGrades: 7-8Distance: 0.6 mi
- 6/10Pioneer High SchoolGrades: 9-12Distance: 1.9 mi
Get a cash offer in 3 minutes
Find out how much your home could sell for in as little as 3 minutes with a no-obligation cash offer.
Estimated market value
$443,500
Get a cash offer in 3 minutes
Find out how much your home could sell for in as little as 3 minutes with a no-obligation cash offer.
Estimated market value
$443,500
- California
- Yolo County
- Woodland
- 95695
- 536 4th St
