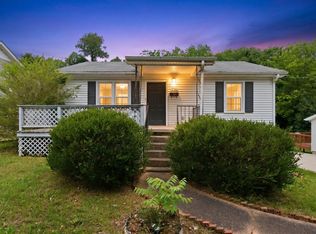
Brand new construction & ready for new owners - one level home on a level lot with a tree lined back yard. Walking distance to APSU and downtown Clarksville. This ranch style home offers 9 foot ceilings, an open floor plan, large rooms, blinds, a glass storm door on the front door to allow even more light into the home, a beautiful front porch designed for rocking chairs and enjoying morning coffee and outside flood lights to ensure you can see your property in the nighttime hours. The kitchen features stainless appliances to include a refrigerator, oversized deep one basin stainless sink, under cabinet lights, a built in pantry and plenty of space to enjoy. Primary bedroom has a private bath w/double sinks & a walk in closet. Laundry room is 12 feet long with utility sink. No carpet in house.
Closed
$279,000
536 9th St, Clarksville, TN 37040
3beds
1,440sqft
Single Family Residence, Residential
Built in 2024
-- sqft lot
$283,100 Zestimate®
$194/sqft
$1,699 Estimated rent
Home value
$283,100
$266,000 - $300,000
$1,699/mo
Zestimate® history
Owner options
List your home for rent
$1,699/mo
Rent Zestimate®
Find your next renter with Zillow Rental Manager. Plus, with online applications, you can quickly screen prospective tenants – for free.
$1,699/mo
Rent Zestimate®
Refinance and save
$1,645/mo
Est. payment
Refinancing to a lower rate could help reduce your monthly payments and save thousands over the life of the loan.
$1,645/mo
Est. payment
Explore your selling options
Work with a Zillow partner agent
Leverage their expertise and Zillow's premium Showcase listings to get your home seen by more buyers.
Get startedList with your own agent
Get your home in front of millions of buyers by listing it on Zillow.
Learn how to do itSell it yourself
Take full control of how buyers see your home on Zillow by listing For Sale by Owner (FSBO).
List your homeWhat's special
Large roomsBeautiful front porchBuilt in pantryOpen floor planOutside flood lightsWalk in closetLevel lot
Zillow last checked:
Listing updated:
Listed by:
Dorothy Havens 931-980-4799,
Keller Williams Realty Clarksville,
Toniann Thompson 910-391-9596,
Keller Williams Realty Clarksville
Bought with:
Ashley Norris, 376860
Benchmark Realty
Source: RealTracs MLS as distributed by MLS GRID,MLS#: 2777112
Facts & features
Interior
Bedrooms & bathrooms
- Bedrooms: 3
- Bathrooms: 2
- Full bathrooms: 2
- Main level bedrooms: 3
Bedroom 1
- Features: Full Bath
- Level: Full Bath
- Area: 192 Square Feet
- Dimensions: 16x12
Bedroom 2
- Features: Extra Large Closet
- Level: Extra Large Closet
- Area: 120 Square Feet
- Dimensions: 12x10
Bedroom 3
- Features: Extra Large Closet
- Level: Extra Large Closet
- Area: 120 Square Feet
- Dimensions: 12x10
Kitchen
- Area: 180 Square Feet
- Dimensions: 12x15
Living room
- Features: Combination
- Level: Combination
- Area: 240 Square Feet
- Dimensions: 16x15
Heating
- Central
Cooling
- Central Air
Appliances
- Included: Dishwasher, Microwave, Refrigerator, Electric Oven, Electric Range
- Laundry: Electric Dryer Hookup, Washer Hookup
Features
- Ceiling Fan(s), Open Floorplan, Walk-In Closet(s)
- Flooring: Laminate, Vinyl
- Has fireplace: No
Interior area
- Total structure area: 1,440
- Total interior livable area: 1,440 sqft
- Finished area above ground: 1,440
Property
Parking
- Total spaces: 2
- Parking features: Concrete
- Uncovered spaces: 2
Features
- Levels: One
- Stories: 1
- Patio & porch: Porch, Covered, Patio
Lot
- Features: Level
Details
- Special conditions: Standard
Construction
Type & style
- Home type: SingleFamily
- Architectural style: Ranch
- Property subtype: Single Family Residence, Residential
Materials
- Other
- Roof: Metal
Condition
- New construction: Yes
- Year built: 2024
Utilities & green energy
- Sewer: Public Sewer
- Water: Public
- Utilities for property: Water Available
Green energy
- Energy efficient items: Doors
Community & HOA
Community
- Security: Smoke Detector(s)
- Subdivision: Near Downtown
HOA
- Has HOA: No
Location
- Region: Clarksville
Financial & listing details
- Price per square foot: $194/sqft
- Annual tax amount: $249
- Date on market: 1/10/2025
Price history
| Date | Event | Price |
|---|---|---|
| 4/24/2025 | Sold | $279,000-0.2%$194/sqft |
Source:  RealTracs MLS as distributed by MLS GRID #2777112 Report a problem RealTracs MLS as distributed by MLS GRID #2777112 Report a problem | ||
| 3/25/2025 | Contingent | $279,500$194/sqft |
Source: RealTracs MLS as distributed by MLS GRID #2777112 Report a problem | ||
| 3/18/2025 | Listed for sale | $279,500+1.6%$194/sqft |
Source: RealTracs MLS as distributed by MLS GRID #2777112 Report a problem | ||
| 1/31/2025 | Contingent | $275,000$191/sqft |
Source: RealTracs MLS as distributed by MLS GRID #2777112 Report a problem | ||
| 1/30/2025 | Price change | $275,000+1.9%$191/sqft |
Source: RealTracs MLS as distributed by MLS GRID #2777112 Report a problem | ||
| 1/10/2025 | Listed for sale | $270,000$188/sqft |
Source: RealTracs MLS as distributed by MLS GRID #2777112 Report a problem | ||
Public tax history
Tax history is unavailable.
Neighborhood: 37040
Nearby homes
- $220,0003 bd2 ba1.6k sqft526 9th St, Clarksville, TN 37040Sold
- $220,000-- bd2 ba960 sqft522 9th St, Clarksville, TN 37040Off Market
- $167,6002 bd1 ba890 sqft528 9th St, Clarksville, TN 37040Off Market

- $218,8003 bd2 ba1.4k sqft536 N 9th St, Clarksville, TN 37040Off Market

- $151,200-- bd1 ba962 sqft518 9th St, Clarksville, TN 37040Off Market
- $35,0002 bd1 ba825 sqft512 9th St, Clarksville, TN 37040Sold
- $124,900-- bd1 ba816 sqft527 9th St, Clarksville, TN 37040Off Market
- $190,200-- bd2 ba1k sqft521 9th St, Clarksville, TN 37040Off Market
Nearby schools
GreatSchools rating
- 5/10Byrns L Darden Elementary SchoolGrades: PK-5Distance: 2.1 mi
- 7/10Rossview Middle SchoolGrades: 6-8Distance: 5.2 mi
- 8/10Rossview High SchoolGrades: 9-12Distance: 5.3 mi
Schools provided by the listing agent
- Elementary: Norman Smith Elementary
- Middle: Rossview Middle
- High: Rossview High
Source: RealTracs MLS as distributed by MLS GRID. This data may not be complete. We recommend contacting the local school district to confirm school assignments for this home.
Get a cash offer in 3 minutes
Find out how much your home could sell for in as little as 3 minutes with a no-obligation cash offer.
Estimated market value
$283,100
Get a cash offer in 3 minutes
Find out how much your home could sell for in as little as 3 minutes with a no-obligation cash offer.
Estimated market value
$283,100
Nearby cities
Nearby neighborhoods
Nearby zip codes
Other Clarksville Topics
