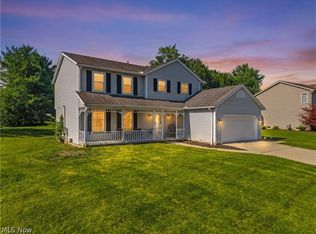
Welcome home to this fantastically well-kept colonial in beautiful New Hampton with a super-private backyard! Enter from the front porch into the welcoming two-story foyer, and make your way through the dedicated dining room and into the fabulous eat-in kitchen featuring a center island, loads of counterspace, cabinetry, and a pantry, you'll love whipping up your favorite meal. Off of the kitchen is the spacious living room, with plenty of room to entertain. Also off of the kitchen is the convenient first-floor laundry and a half-bathroom. Upstairs, you'll find the spacious primary suite - featuring vaulted ceilings, a walk-in closet, and a huge primary bathroom with his-and-her sinks. A full bathroom and three additional bedrooms, all with ample closet space, complete the upstairs. Downstairs, you'll find that the finished basement is great for entertaining with it's huge common area, another full bathroom, and perfect space for an office, play room, or potential 5th bedroom. Also loads of storage space in the unfinished utility room. Take the party outside, where you'll love entertaining on the recently stained raised-deck that overlooks the private wooded backyard! The backyard is large and lined with trees, with no neighbors behind you. This is a must see, come tour this while it lasts!
Pending
$424,900
536 Andover Cir, Broadview Heights, OH 44147
4beds
2,512sqft
Single Family Residence
Built in 2003
5,662 Square Feet Lot
$429,600 Zestimate®
$169/sqft
$42/mo HOA
What's special
Convenient first-floor laundryFabulous eat-in kitchenSpacious primary suiteVaulted ceilingsWelcoming two-story foyerHuge common areaRecently stained raised-deck
- 20 days
- 939
- 67
Zillow last checked:
Listing updated:
Listed by:
Greg A Coates 330-636-8850 yourohiorealestateguy@gmail.com,
Russell Real Estate Services
Source: MLS Now,MLS#: 5240691 Originating MLS: Akron Cleveland Association of REALTORS
Originating MLS: Akron Cleveland Association of REALTORSFacts & features
Interior
Bedrooms & bathrooms
- Bedrooms: 4
- Bathrooms: 4
- Full bathrooms: 3
- 1/2 bathrooms: 1
- Main level bathrooms: 1
Primary bedroom
- Level: Second
- Dimensions: 16 x 14
Bedroom
- Level: Second
- Dimensions: 13 x 11
Bedroom
- Level: Second
- Dimensions: 11 x 11
Bedroom
- Level: Second
- Dimensions: 11 x 11
Primary bathroom
- Level: Second
- Dimensions: ND x ND
Dining room
- Level: First
- Dimensions: 14 x 11
Eat in kitchen
- Level: First
- Dimensions: 19 x 12
Entry foyer
- Level: First
- Dimensions: ND x ND
Family room
- Level: First
- Dimensions: 18 x 14
Laundry
- Level: First
- Dimensions: ND x ND
Other
- Level: Lower
- Dimensions: 13 x 10
Recreation
- Level: Lower
- Dimensions: 24 x 11
Heating
- Forced Air, Gas
Cooling
- Central Air, Ceiling Fan(s)
Appliances
- Included: Dishwasher, Disposal, Microwave, Range, Refrigerator
Features
- Basement: Full,Partially Finished
- Has fireplace: No
Interior area
- Total structure area: 2,512
- Total interior livable area: 2,512 sqft
- Finished area above ground: 2,058
- Finished area below ground: 454
Video & virtual tour
Property
Parking
- Total spaces: 2
- Parking features: Garage, Garage Door Opener
- Garage spaces: 2
Features
- Levels: Two
- Stories: 2
- Patio & porch: Deck, Front Porch
- Pool features: Community
- Has view: Yes
- View description: Trees/Woods
Lot
- Size: 5,662 Square Feet
- Features: Private
Details
- Parcel number: 58523101
Construction
Type & style
- Home type: SingleFamily
- Architectural style: Colonial
- Property subtype: Single Family Residence
Materials
- Unknown
- Roof: Asphalt,Fiberglass
Condition
- Year built: 2003
Details
- Warranty included: Yes
Utilities & green energy
- Sewer: Public Sewer
- Water: Public
Community & HOA
Community
- Features: Clubhouse, Pool
- Subdivision: New Hampton Ph 04
HOA
- Has HOA: Yes
- Services included: Insurance, Recreation Facilities
- HOA fee: $500 annually
- HOA name: New Hampton
Location
- Region: Broadview Heights
Financial & listing details
- Price per square foot: $169/sqft
- Tax assessed value: $331,000
- Annual tax amount: $6,593
- Date on market: 9/5/2026
- Cumulative days on market: 20 days
- Listing terms: Cash,Conventional,FHA,VA Loan
Estimated market value
$429,600
$408,000 - $451,000
$2,878/mo
Price history
| Date | Event | Price |
|---|---|---|
| 9/7/2026 | Pending sale | $424,900$169/sqft |
Source:  MLS Now #5240691 Report a problem MLS Now #5240691 Report a problem | ||
| 9/5/2026 | Listed for sale | $424,900+28.4%$169/sqft |
Source: MLS Now #5240691 Report a problem | ||
| 6/2/2021 | Sold | $331,000+6.8%$132/sqft |
Source: MLS Now #4273379 Report a problem | ||
| 5/3/2021 | Pending sale | $310,000$123/sqft |
Source: MLS Now #4273379 Report a problem | ||
| 4/30/2021 | Listed for sale | $310,000+10.7%$123/sqft |
Source: MLS Now #4273379 Report a problem | ||
| 7/18/2017 | Sold | $280,000+3.7%$111/sqft |
Source: MLS Now #3903957 Report a problem | ||
| 5/18/2017 | Listed for sale | $269,900+16.9%$107/sqft |
Source: Howard Hanna - Brecksville #3903957 Report a problem | ||
| 6/27/2003 | Sold | $230,900$92/sqft |
Source: Public Record Report a problem | ||
Public tax history
| Year | Property taxes | Tax assessment |
|---|---|---|
| 2025 | $6,734 -5.6% | $115,850 |
| 2024 | $7,133 +4.5% | $115,850 +12.7% |
| 2023 | $6,826 | $102,830 |
| 2022 | -- | $102,830 |
| 2021 | $6,886 +8% | $102,830 +13% |
| 2020 | $6,373 +0.6% | $91,000 |
| 2019 | $6,337 +1.2% | $91,000 |
| 2018 | $6,264 +11% | $91,000 +17.3% |
| 2017 | $5,641 +4.9% | $77,600 |
| 2016 | $5,377 | $77,600 |
| 2015 | $5,377 +3.3% | $77,600 +2% |
| 2014 | $5,205 +0.2% | $76,100 |
| 2013 | $5,194 +3.1% | $76,100 |
| 2012 | $5,038 +2.5% | $76,100 +0.2% |
| 2011 | $4,915 -0.2% | $75,950 |
| 2010 | $4,923 +1.1% | $75,950 |
| 2009 | $4,870 +5.5% | $75,950 -7% |
| 2008 | $4,614 +1.1% | $81,660 |
| 2007 | $4,564 -0.3% | $81,660 |
| 2006 | $4,578 +2% | $81,660 +4.4% |
| 2004 | $4,488 +1614.3% | $78,230 +1543.5% |
| 2003 | $262 | $4,760 |
Find assessor info on the county website
Monthly payment
Est. payment
Payment breakdown
Explore the cost of this home by adjusting the details. Changes won't be saved.Climate risks
Neighborhood: 44147
Nearby schools
Schools provided by the listing agent
- District: North Royalton CSD - 1821
Source: MLS Now. This data may not be complete. We recommend contacting the local school district to confirm school assignments for this home.
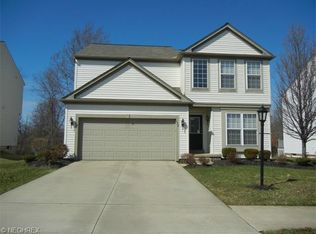
- $422,2003 bd3 ba2.2k sqft530 Andover Cir, Broadview Heights, OH 44147Off Market
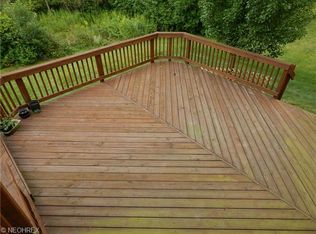
- $430,7003 bd2 ba2.3k sqft542 Andover Cir, Broadview Heights, OH 44147Off Market
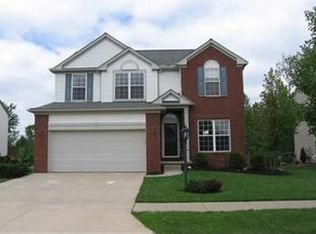
- $457,0004 bd4 ba2.2k sqft524 Andover Cir, Broadview Heights, OH 44147Off Market
- $408,8003 bd4 ba2k sqft537 Andover Cir, Broadview Heights, OH 44147Off Market

Similar homes
- $444,9004 bd3 ba2.7k sqft2723 Sexton Ct, Broadview Heights, OH 44147For Sale
 MLS ID #5229860, Sylvia Incorvaia, EXP Realty, LLC.. MLS Now
 - $424,9004 bd3 ba2.2k sqft9140 Tiller Dr, Olmsted Township, OH 44138For Sale
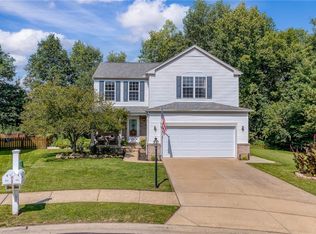 MLS ID #5235910, Christopher Trivisonno, Keller Williams Living. MLS Now
 - $450,0004 bd3 ba2.1k sqft3440 Burrwood Dr, Richfield, OH 44286For Sale
 MLS ID #5221416, Carly M Sablotny, Keller Williams Living. MLS Now
 - $499,9004 bd3 ba2.3k sqft6656 Willow Lake Dr, North Royalton, OH 44133For Sale
 MLS ID #5240533, Thomas N DiDonato, RE/MAX Above & Beyond. MLS Now
