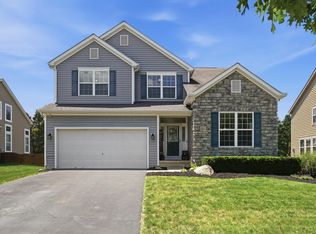
Approximately 3,300 finished square feet of beautifully updated living space await in this spacious 4-bedroom, 2.5-bath home located in the desirable Cheshire Crossing West community and within the highly rated Olentangy School District. Freshly painted throughout with brand new second-floor carpeting, this move-in ready home offers a functional layout, generous room sizes, and thoughtful updates throughout.
The refreshed kitchen features brand new granite countertops and backsplash, creating a clean, modern feel that flows seamlessly into the main living and entertaining areas. Upstairs, you'll find four spacious bedrooms, including a comfortable owner's suite and well-appointed secondary bedrooms, along with a large open loft/flex space that serves as a true extension of the living area--ideal for a second family room, home office, play space, or media retreat. A convenient second-floor laundry room adds everyday practicality right where it's needed most.
The finished lower level expands the living space even further with over 400 square feet of recreation area, complete with a bar and wine fridge--perfect for entertaining, game nights, or casual gatherings.
Outside, enjoy the paver patio and private backyard setting, ideal for relaxing or hosting guests. The attached two-car garage offers excellent storage and is deep enough to accommodate a full-size truck with ease.
Notable recent updates include a brand new roof installed in February 2026, providing added peace of mind for years to come.
Conveniently located near US-23, Polaris, shopping, dining, parks, and everyday amenities, this home delivers an ideal combination of space, updates, location, and top-rated schools.
Contingent
$525,000
536 Apple Valley Cir, Delaware, OH 43015
4beds
3,301sqft
Single Family Residence
Built in 2007
10,454 Square Feet Lot
$521,600 Zestimate®
$159/sqft
$21/mo HOA
What's special
- 43 days |
- 219 |
- 5 |
Likely to sell faster than
Zillow last checked:
Listing updated:
Listed by:
Matthew C Mitchell 614-657-3939,
Real of Ohio
Source: Columbus and Central Ohio Regional MLS ,MLS#: 226018907
Facts & features
Interior
Bedrooms & bathrooms
- Bedrooms: 4
- Bathrooms: 3
- Full bathrooms: 2
- 1/2 bathrooms: 1
Heating
- Forced Air
Cooling
- Central Air
Appliances
- Included: Dishwasher, Gas Range, Gas Water Heater, Microwave, Refrigerator
- Laundry: Electric Dryer Hookup
Features
- Flooring: Laminate, Carpet, Ceramic/Porcelain
- Windows: Insulated Windows
- Basement: Full
- Number of fireplaces: 1
- Common walls with other units/homes: No Common Walls
Interior area
- Total structure area: 2,890
- Total interior livable area: 3,301 sqft
Property
Parking
- Total spaces: 2
- Parking features: Attached
- Attached garage spaces: 2
Features
- Levels: Two
- Patio & porch: Patio
Lot
- Size: 10,454 Square Feet
Details
- Parcel number: 41941007039000
Construction
Type & style
- Home type: SingleFamily
- Architectural style: Contemporary
- Property subtype: Single Family Residence
Materials
- Foundation: Block
Condition
- New construction: No
- Year built: 2007
Details
- Warranty included: Yes
Utilities & green energy
- Sewer: Public Sewer
- Water: Public
Community & HOA
Community
- Security: Security System
- Subdivision: Cheshire Crossing West
HOA
- Has HOA: Yes
- Amenities included: Sidewalk
- HOA fee: $64 quarterly
Location
- Region: Delaware
Financial & listing details
- Price per square foot: $159/sqft
- Tax assessed value: $419,500
- Annual tax amount: $7,312
- Date on market: 6/4/2026
- Listing terms: VA Loan,FHA,Conventional
Estimated market value
$521,600
$496,000 - $548,000
$2,917/mo
Price history
| Date | Event | Price |
|---|---|---|
| 6/11/2026 | Contingent | $525,000$159/sqft |
Source: | ||
| 6/4/2026 | Listed for sale | $525,000+87.8%$159/sqft |
Source: | ||
| 5/28/2008 | Sold | $279,600$85/sqft |
Source: Public Record Report a problem | ||
Public tax history
| Year | Property taxes | Tax assessment |
|---|---|---|
| 2025 | $7,312 +1% | $146,830 |
| 2024 | $7,242 -0.4% | $146,830 |
| 2023 | $7,272 +1.8% | $146,830 +28% |
| 2022 | $7,143 -0.6% | $114,730 |
| 2021 | $7,184 -0.5% | $114,730 |
| 2020 | $7,219 +16.3% | $114,730 +10.6% |
| 2019 | $6,204 -0.5% | $103,740 |
| 2018 | $6,233 +3.8% | $103,740 +10.1% |
| 2017 | $6,007 | $94,190 |
| 2016 | $6,007 +11.6% | $94,190 |
| 2015 | $5,384 -1.5% | $94,190 |
| 2014 | $5,464 +1% | $94,190 +3.3% |
| 2013 | $5,408 +1.2% | $91,140 |
| 2012 | $5,344 +1509.4% | $91,140 +1507.4% |
| 2011 | $332 -93% | $5,670 -94% |
| 2010 | $4,768 +0.3% | $94,930 |
| 2009 | $4,754 +0.5% | $94,930 |
| 2008 | $4,730 +668.2% | $94,930 +538% |
| 2007 | $616 +0.1% | $14,880 |
| 2006 | $615 +165% | $14,880 +162.4% |
| 2005 | $232 | $5,670 |
Find assessor info on the county website
Monthly payment
Est. payment$--/mo
Payment breakdown
Explore the cost of this home by adjusting the details. Changes won't be saved.All calculations are estimates and provided by Zillow, Inc. for informational purposes only. Actual amounts may vary.
HOA fees may include property taxes on listings classified as Co-Ops. Contact the listing agent and/or owner for fee details.
Mortgage interest rates are dependent on a number of factors, including credit score, down payment, and repayment length. Interest rate data provided by Zillow Group Marketplace, Inc. as of 1/1/1970 from various mortgage lenders with which we have lead or other similar arrangements; the Estimated Payment is an average of those rates.
See how much you could borrow to make a competitive offer.
Climate risks
Neighborhood: 43015
Nearby schools
GreatSchools rating
- 9/10Shale Meadows Elementary SchoolGrades: PK-5Distance: 2.2 mi
- 9/10Olentangy Berlin Middle SchoolGrades: 6-8Distance: 2.5 mi
- 8/10Olentangy Berlin High SchoolGrades: 9-12Distance: 2.6 mi
A local agent can set up tours, give advice and negotiate with sellers.
A local lender can help you make sure your offer is ready when you are.
- Ohio
- Delaware County
- Delaware
- 43015
- 536 Apple Valley Cir