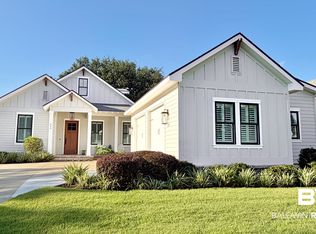
Some homes are just hard to leave - and 536 Artesian Springs Drive makes it easy to understand why. Located in the original phase of Battles Trace at The Colony in Point Clear, this address carries something the newer phases are still growing into: quiet streets, mature trees, and a canopy that gives this neighborhood its own personality.Inside, hardwood floors run throughout, the floor plan opens the way a well-designed home should, and the finishes are clean and current. The kitchen is anchored by Thermador and Sub-Zero appliances...including a wine chiller - and flows naturally into the main living space. Step outside to a screened porch and patio with a decorative fenced backyard and three-gate access.The list of extras here is worth slowing down for. Gold Fortified construction, a whole-home generator, whole-home air filtration, an oversized two-car garage, a dedicated golf cart garage with pegboard storage, and serious storage throughout. The golf cart is negotiable - and the seller is open to discussing the Lakewood Country Club membership fee.All of this, minutes from downtown Fairhope, The Grand Hotel, waterfront access, and the golf, tennis, pickleball, pools, trails, and dining that make Point Clear one of the most livable addresses on the Eastern Shore - in the Fairhope School District. Buyer to verify all information during due diligence.
Active
$749,000
536 Artesian Spring Dr, Fairhope, AL 36532
3beds
1,880sqft
Single Family Residence
Built in 2017
8,537 Square Feet Lot
$-- Zestimate®
$398/sqft
$990/mo HOA
What's special
Oversized two-car garageQuiet streetsThree-gate accessSerious storage throughoutWine chillerScreened porchHardwood floors run throughout
- 126 days
- 306
- 14
Zillow last checked:
Listing updated:
Listed by:
Judd Gillespie 251-270-3033,
Butler & Co. Real Estate LLC
Source: Baldwin Realtors,MLS#: 397453
Facts & features
Interior
Bedrooms & bathrooms
- Bedrooms: 3
- Bathrooms: 3
- Full bathrooms: 2
- 1/2 bathrooms: 1
Heating
- Electric
Appliances
- Included: Cooktop, Disposal, Microwave, Dishwasher
Features
- Storage, Ceiling Fan(s), High Ceilings, Termite Contract, Split Bedroom Plan
- Flooring: Tile, Wood
- Number of fireplaces: 1
Interior area
- Total interior livable area: 1,880 sqft
Property
Parking
- Parking features: Golf Cart Garage, Double Garage, Garage Door Opener
- Has garage: Yes
Features
- Stories: 1
- Patio & porch: Patio, Rear Porch, Front Porch, Porch Screened
- Exterior features: Irrigation Sprinkler
- Fencing: Fenced
- Has view: Yes
- View description: None/Not Applicable
- Waterfront features: No Waterfront
Lot
- Size: 8,537 Square Feet
- Features: Less Than 1 Acre
Details
- Parcel number: 4609300000078.074
- Special conditions: None
Construction
Type & style
- Home type: SingleFamily
- Architectural style: Craftsman
- Property subtype: Single Family Residence
Materials
- Roof: Composition Shingle
Condition
- Year built: 2017
Utilities & green energy
- Utilities for property: Fairhope Utilities
Community & HOA
Community
- Features: Game Room, Clubhouse, Playground, Golf, Spa Hot Tub, Fishing Pier, Pets Allowed, Exercise Room, Pickleball, Tennis Racquetball
- Security: Carbon Monoxide Detector(s)
- Subdivision: Battles Trace At The Colony
HOA
- Has HOA: No
- Services included: Pool, Clubhouse, Recreation Facilities, Taxes Common Area, Common Area Insurance, Association Management, Common Area Maintenance
- HOA fee: $990 monthly
Location
- Region: Fairhope
Financial & listing details
- Price per square foot: $398/sqft
- Tax assessed value: $739,600
- Annual tax amount: $6,804
- Date on market: 6/3/2026
- Ownership type: Whole Full
Estimated market value
Not available
Estimated sales range
Not available
Not available
Price history
| Date | Event | Price |
|---|---|---|
| 7/9/2026 | Price change | $749,000-2.5%$398/sqft |
Source:  Baldwin Realtors #397453 Report a problem Baldwin Realtors #397453 Report a problem | ||
| 6/3/2026 | Listed for sale | $768,000$409/sqft |
Source: Baldwin Realtors #397453 Report a problem | ||
| 3/27/2026 | Listing removed | $768,000$409/sqft |
Source: Baldwin Realtors #393430 Report a problem | ||
| 3/21/2026 | Price change | $768,000-1.3%$409/sqft |
Source: Baldwin Realtors #393430 Report a problem | ||
| 3/13/2026 | Listed for sale | $778,000+15.3%$414/sqft |
Source: Baldwin Realtors #393430 Report a problem | ||
| 6/7/2024 | Sold | $675,000-8.8%$359/sqft |
Source: Baldwin Realtors #355655 Report a problem | ||
| 4/30/2024 | Pending sale | $739,800$394/sqft |
Source: Baldwin Realtors #355655 Report a problem | ||
| 4/23/2024 | Price change | $739,800+0.8%$394/sqft |
Source: Baldwin Realtors #355655 Report a problem | ||
| 4/17/2024 | Price change | $733,900-1.1%$390/sqft |
Source: Baldwin Realtors #355655 Report a problem | ||
| 4/1/2024 | Price change | $741,900-0.9%$395/sqft |
Source: Baldwin Realtors #355655 Report a problem | ||
| 3/17/2024 | Price change | $748,900-2.1%$398/sqft |
Source: Baldwin Realtors #355655 Report a problem | ||
| 1/11/2024 | Listed for sale | $765,000+18.6%$407/sqft |
Source: Baldwin Realtors #355655 Report a problem | ||
| 7/19/2021 | Sold | $645,000+6689.5%$343/sqft |
Source: Baldwin Realtors #315949 Report a problem | ||
| 2/10/2017 | Sold | $9,500$5/sqft |
Source: Public Record Report a problem | ||
Public tax history
| Year | Property taxes | Tax assessment |
|---|---|---|
| 2025 | $6,804 +136.6% | $147,920 +101.8% |
| 2024 | $2,876 +6.7% | $73,300 +6.7% |
| 2023 | $2,695 | $68,700 +29.2% |
| 2022 | -- | $53,160 +5.1% |
| 2021 | -- | $50,580 +4.3% |
| 2020 | -- | $48,500 +0.7% |
| 2019 | -- | $48,180 -48.6% |
| 2018 | -- | $93,720 +54.4% |
| 2017 | -- | $60,680 |
| 2016 | -- | -- |
Find assessor info on the county website
Monthly payment
Est. payment
Payment breakdown
Explore the cost of this home by adjusting the details. Changes won't be saved.Climate risks
Neighborhood: 36532
Nearby schools
Schools provided by the listing agent
- Elementary: Fairhope West Elementary
- Middle: Fairhope Middle
- High: Fairhope High
Source: Baldwin Realtors. This data may not be complete. We recommend contacting the local school district to confirm school assignments for this home.
- $968,6004 bd1 ba2.5k sqft540 Artesian Spring Dr, Fairhope, AL 36532Off Market
- $729,2002 bd1 ba1.6k sqft532 Artesian Spring Dr, Fairhope, AL 36532Off Market
- $1,071,4004 bd4 ba2.7k sqft533 Artesian Spring Dr, Fairhope, AL 36532Off Market
- $729,5002 bd1 ba1.6k sqft537 Artesian Spring Dr, Fairhope, AL 36532Off Market
Similar homes
- $722,9003 bd2 ba1.7k sqft163 Mulberry Ln, Fairhope, AL 36532Active
 MLS ID #399761, Michelle D Bigler, Bayside Real Estate Group. Baldwin Realtors
 - $769,0003 bd3 ba2.3k sqft849 Apricot Ln, Fairhope, AL 36532Active
 MLS ID #406825, Carol Lee, Roberts Brothers, Inc. - Malbis. Baldwin Realtors
 - $944,0003 bd3 ba2.3k sqft385 Fruit Tree Ln, Fairhope, AL 36532Active
 MLS ID #399897, Maggie Reed, IXL Real Estate-Eastern Shore. Baldwin Realtors
 - $885,0003 bd3 ba2.1k sqft225 Cuban Lily Dr, Fairhope, AL 36532Active
 MLS ID #399185, Andrea Kaiser Shilston, Crescent Sotheby's Intl Rty-Gulf Shores. Baldwin Realtors
