Skip main navigation
Sold for $539,000
  • $539,000

    536 Ashbury Dr, Aiken, SC 29803

    4beds
    2,460sqft
    Single Family Residence
    Built in 2002
    0.7 Acres Lot
    $539,300 Zestimate®
    $219/sqft
    $2,884 Estimated rent

    Home value

    $539,300

    $512,000 - $566,000

    $2,884/mo

    Zestimate® history
    Loading
    Loading...

    Owner options

    List your home for rent

    $2,884/mo

    Rent Zestimate®

    Find your next renter with Zillow Rental Manager. Plus, with online applications, you can quickly screen prospective tenants – for free.

    Learn more

    $2,884/mo

    Rent Zestimate®

    Refinance and save

    $4,351/mo

    Est. payment

    Refinancing to a lower rate could help reduce your monthly payments and save thousands over the life of the loan.

    See today's rates

    $4,351/mo

    Est. payment

    Explore your selling options

    Work with a Zillow partner agent

    Leverage their expertise and Zillow's premium Showcase listings to get your home seen by more buyers.

    Get started

    List with your own agent

    Get your home in front of millions of buyers by listing it on Zillow.

    Learn how to do it

    Sell it yourself

    Take full control of how buyers see your home on Zillow by listing For Sale by Owner (FSBO).

    List your home

    What's special

    Conveniently located half bathStainless steel appliancesCountertop seatingWell-appointed kitchenDouble oven with convectionDetailed moldingsSurround sound
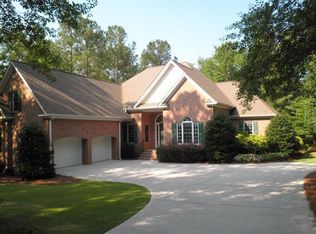
    536 Ashbury Dr. is a fine example of a well-built home that has been thoughtfully updated and upgraded, complete with a 3-car garage that is wired for an electric vehicle charger. Step into an inviting great room measuring approximately 23'6'' by 18'7'' with a 13.5' ceiling, heavy moldings and recessed lighting create a spacious yet comfortable atmosphere. The gas fireplace is flanked by two built-in cabinets and the room is equipped with surround sound. Just off the great room, a conveniently located half bath adds functionality for guests. The great room flows seamlessly into a well-appointed kitchen and dinette area, blending openness with everyday practicality. The kitchen features granite countertops, stainless steel appliances, a double oven with convection, along with an induction cooktop (new in 2022) for modern efficiency. A built-in desk area and countertop seating provide additional workspace and casual dining options. The adjoining dinette offers ample room for everyday meals while overlooking the main living space. A formal dining room with high ceilings, abundant natural light and detailed moldings measures approximately 17.5' by 12'3'' and easily accommodates a large table for gatherings. The primary suite is a true retreat, measuring approximately 20'6'' by 16'7'' and highlighted by a tray ceiling that adds architectural interest. Dual closets with sliding pocket doors provide generous storage. The en-suite bath features a walk-in tiled shower with glass enclosure, a deep jetted tub, and dual vanities--one of which includes a dedicated makeup area--creating a spa-like experience. Outdoor living is equally impressive, with a large patio expanded in 2020 that provides plenty of space for entertaining or relaxing. The property also includes a well for irrigation, enhancing both efficiency and landscaping potential. Additional spaces throughout the home provide versatility and comfort. Bedrooms two and three are generously sized and both feature walk-in closets. The hall bathroom has been recently renovated and includes a tiled tub surround, dual sink vanity, and additional storage. Bedroom four, currently used as a home office, offers flexible multipurpose space. A dedicated laundry room with a scrub sink adds everyday convenience. This home is loaded with upgrades and thoughtful improvements, including a new roof with 50-year shingles installed 2025, HVAC system (2020) with a 10-year warranty, and a recently pumped septic system (November 2025). Additional features include a Nest thermostat, AT&T fiber internet, and garage door openers with battery backup. All of this is located in the amenities-rich community of Cedar Creek, featuring a Jr. Olympic pool, tennis and pickleball courts, a community center, nature trails, optional golf membership, and more.

    Zillow last checked:

    Listing updated:

    Listed by:

    Fred Wicks & KT Ruthven Team 803-645-3543,

    Meybohm Real Estate - Aiken,

    K.T. Ruthven 803-617-9356,

    Meybohm Real Estate - Aiken

    Bought with:

    Greg Oldham, SC32418

    Meybohm Real Estate - Augusta

    Source: Aiken MLS,MLS#: 222633MLS Logo

    Facts & features

    Interior

    Bedrooms & bathrooms
    • Bedrooms: 4
    • Bathrooms: 3
    • Full bathrooms: 2
    • 1/2 bathrooms: 1
    Primary bedroom
    • Level: Main
    • Area: 225.49
    • Dimensions: 17.2 x 13.11
    Bedroom 2
    • Level: Main
    • Area: 145.6
    • Dimensions: 13 x 11.2
    Bedroom 3
    • Level: Main
    • Area: 188.19
    • Dimensions: 15.3 x 12.3
    Bedroom 4
    • Level: Main
    • Area: 117.28
    • Dimensions: 11.6 x 10.11
    Dining room
    • Level: Main
    • Area: 151.41
    • Dimensions: 14.7 x 10.3
    Great room
    • Level: Main
    • Area: 310.86
    • Dimensions: 19.8 x 15.7
    Kitchen
    • Level: Main
    • Area: 147.74
    • Dimensions: 12.11 x 12.2
    Heating
    • Forced Air, Natural Gas
    Cooling
    • Central Air, Electric
    Appliances
    • Included: Other, Microwave, Self Cleaning Oven, Refrigerator, Cooktop, Dishwasher, Disposal
    Features
    • Snack Bar, Solid Surface Counters, Walk-In Closet(s), Bedroom on 1st Floor, Ceiling Fan(s), Primary Downstairs, Pantry, High Speed Internet, Cable Internet
    • Flooring: Carpet, Hardwood
    • Basement: Crawl Space
    • Number of fireplaces: 1
    • Fireplace features: Gas Log, Great Room
    Interior area
    • Total structure area: 2,460
    • Total interior livable area: 2,460 sqft
    • Finished area above ground: 2,460
    • Finished area below ground: 0

    Property

    Parking
    • Total spaces: 3
    • Parking features: Attached, Driveway, Garage Door Opener, Paved
    • Attached garage spaces: 3
    • Has uncovered spaces: Yes
    Features
    • Levels: One
    • Patio & porch: Patio
    • Exterior features: Other
    • Pool features: Community
    Lot
    • Size: 0.7 Acres
    • Dimensions: 125, 236, 126, 254
    • Features: Level
    Details
    • Additional structures: None
    • Parcel number: 1580511006
    • Special conditions: Standard
    • Horse amenities: None

    Construction

    Type & style
    • Home type: SingleFamily
    • Architectural style: Ranch
    • Property subtype: Single Family Residence
    Materials
    • Brick
    • Foundation: Block
    • Roof: See Remarks,Composition
    Condition
    • New construction: No
    • Year built: 2002
    Details
    • Builder name: Richardson Construction

    Utilities & green energy

    • Sewer: Septic Tank
    • Water: Public, Well
    • Utilities for property: Cable Available

    Community & HOA

    Community
    • Features: Other, Golf, Pool, Recreation Area, Tennis Court(s)
    • Subdivision: Cedar Creek
    HOA
    • Has HOA: Yes
    • HOA fee: $1,200 annually
    Location
    • Region: Aiken

    Financial & listing details

    • Price per square foot: $219/sqft
    • Tax assessed value: $305,740
    • Annual tax amount: $4,820
    • Date on market: 4/3/2026
    • Cumulative days on market: 88 days
    • Listing terms: All Inclusive Trust Deed
    • Road surface type: Asphalt

    Price history

    DateEventPrice
    6/30/2026Sold$539,000-2%$219/sqft
    Source: Aiken MLS #222633 Report a problem
    6/30/2026Pending sale$549,900$224/sqft
    Source: Aiken MLS #222633 Report a problem
    5/18/2026Contingent$549,900$224/sqft
    Source: Aiken MLS #222633 Report a problem
    4/3/2026Listed for sale$549,900+41%$224/sqft
    Source: Aiken MLS #222633 Report a problem
    7/21/2006Sold$389,900+31.9%$158/sqft
    Source: Aiken MLS #53542 Report a problem
    9/4/2002Sold$295,500+528.7%$120/sqft
    Source: Public Record Report a problem
    12/6/2001Sold$47,000$19/sqft
    Source: Public Record Report a problem

    Public tax history

    YearProperty taxesTax assessment
    2025$4,820 +249.3%$18,340 +50%
    2024$1,380 -0.2%$12,230
    2023$1,382 +2.5%$12,230
    2022$1,349 -0.2%$12,230
    2021$1,351 +7.8%$12,230 +10.5%
    2020$1,253 $11,070
    2019-- $11,070
    2018$1,261 $11,070
    2017$1,261 +8.5%--
    2016$1,162 --
    2015$1,162 -19.3%--
    2014$1,441 --
    2013$1,441 --
    2011-- --
    2009-- --
    2007-- --
    2006-- --
    2004-- $19,190
    Find assessor info on the county website

    Neighborhood: 29803

    Nearby schools

    GreatSchools rating
    Schools provided by the listing agent
    • Elementary: Greendale
    • Middle: New Ellenton
    • High: Silver Bluff

    Source: Aiken MLS. This data may not be complete. We recommend contacting the local school district to confirm school assignments for this home.

    Get pre-qualified for a loan
    At Zillow Home Loans, we can pre-qualify you in as little as 5 minutes with no impact to your credit score.

    An equal housing lender. NMLS #10287.

    Sell for more on Zillow
    Get a Zillow Showcase℠ listing at no additional cost and you could sell for .
    $539,300
    2% more
    +$10,786
    With Zillow Showcase(estimated)
    $550,086