Under Construction. This highly sought after Vicenzo floor plan features luxury inspired designer selections with todays latest trends and color pallet. Light and bright with tons of windows, large pocket slider and 12' ceilings. Beautiful custom kitchen with modern hood, upgraded appliances including gas cook top, French door refrigerator , and wall mounted oven and microwave. Glass front upper stack cabinets with lighting for displaying. Beautiful quartz counter top and 2 tone cabinets featuring pot and pan drawers and full pull outs. Apron front porcelain farm sink tops it all off . The home comes with a pool and spa facing west across the water for great sunsets. Impact glass and tropical landscape tops it all off.... Come visit the luxury of Aria in Venice today!
Sold for $1,067,079
$1,067,079
536 BOCELLI DRIVE, NORTH VENICE, FL 34275
3beds
2,412sqft
Single Family Residence
Built in 2023
8,540 Square Feet Lot
$962,500 Zestimate®
$442/sqft
$4,868 Estimated rent
Home value
$962,500
$905,000 - $1.03M
$4,868/mo
Zestimate® history
Owner options
List your home for rent
$4,868/mo
Rent Zestimate®
Find your next renter with Zillow Rental Manager. Plus, with online applications, you can quickly screen prospective tenants – for free.
$4,868/mo
Rent Zestimate®
Refinance and save
$7,251/mo
Est. payment
Refinancing to a lower rate could help reduce your monthly payments and save thousands over the life of the loan.
$7,251/mo
Est. payment
Explore your selling options
Work with a Zillow partner agent
Leverage their expertise and Zillow's premium Showcase listings to get your home seen by more buyers.
Get startedList with your own agent
Get your home in front of millions of buyers by listing it on Zillow.
Learn how to do itSell it yourself
Take full control of how buyers see your home on Zillow by listing For Sale by Owner (FSBO).
List your homeWhat's special
Modern hoodImpact glassBeautiful quartz counter topTons of windowsTropical landscapeWall mounted ovenUpgraded appliances
Zillow last checked:
Listing updated:
Listed by:
John Neal 941-313-8575,
NEAL COMMUNITIES REALTY, INC. 941-328-1111
Bought with:
Bill Garrison, 0691993
RE/MAX PLATINUM REALTY
Source: Stellar MLS,MLS#: A4562309 Originating MLS: Sarasota - Manatee
Originating MLS: Sarasota - Manatee
Facts & features
Interior
Bedrooms & bathrooms
- Bedrooms: 3
- Bathrooms: 3
- Full bathrooms: 2
- 1/2 bathrooms: 1
Primary bedroom
- Level: First
- Dimensions: 15.5x15.9
Bedroom 2
- Level: First
- Dimensions: 13.1x11
Bedroom 3
- Level: First
- Dimensions: 14.4x11
Den
- Level: First
- Dimensions: 10.5x14
Dinette
- Level: First
- Dimensions: 11.2x11.9
Great room
- Level: First
- Dimensions: 16.1x24.9
Kitchen
- Level: First
- Dimensions: 10.4x14.8
Heating
- Central, Heat Pump
Cooling
- Central Air
Appliances
- Included: Oven, Cooktop, Dishwasher, Dryer, Exhaust Fan, Gas Water Heater, Microwave, Range Hood, Refrigerator, Washer
Features
- Coffered Ceiling(s), Crown Molding, Eating Space In Kitchen, High Ceilings, Living Room/Dining Room Combo, Primary Bedroom Main Floor, Open Floorplan, Solid Surface Counters, Thermostat, Walk-In Closet(s)
- Flooring: Carpet, Ceramic Tile
- Doors: Outdoor Kitchen, Sliding Doors
- Windows: ENERGY STAR Qualified Windows
- Has fireplace: No
Interior area
- Total structure area: 3,570
- Total interior livable area: 2,412 sqft
Property
Parking
- Total spaces: 3
- Parking features: Garage Door Opener
- Attached garage spaces: 3
- Details: Garage Dimensions: 31x22
Features
- Levels: One
- Stories: 1
- Patio & porch: Screened
- Exterior features: Irrigation System, Outdoor Kitchen, Rain Gutters, Sidewalk, Sprinkler Metered
- Has private pool: Yes
- Pool features: Child Safety Fence, Gunite, Heated, Outside Bath Access, Screen Enclosure
- Has spa: Yes
- Spa features: Heated, In Ground
- Has view: Yes
- View description: Water, Pond
- Has water view: Yes
- Water view: Water,Pond
Lot
- Size: 8,540 Square Feet
- Dimensions: 57 x 140
- Features: Cleared, Above Flood Plain
Details
- Parcel number: 0389090191
- Zoning: X
- Special conditions: None
Construction
Type & style
- Home type: SingleFamily
- Architectural style: Mediterranean
- Property subtype: Single Family Residence
Materials
- Block
- Foundation: Slab
- Roof: Tile
Condition
- Under Construction
- New construction: Yes
- Year built: 2023
Details
- Builder model: Vicenzo
- Builder name: Neal Signature Homes
- Warranty included: Yes
Utilities & green energy
- Sewer: Public Sewer
- Water: Canal/Lake For Irrigation, Public
- Utilities for property: Electricity Connected, Fiber Optics, Natural Gas Connected, Sewer Connected, Sprinkler Recycled, Street Lights, Underground Utilities, Water Connected
Green energy
- Water conservation: Low-Flow Fixtures, Fl. Friendly/Native Landscape
Community & HOA
Community
- Features: Deed Restrictions, Fitness Center, Irrigation-Reclaimed Water, Pool, Sidewalks
- Security: Smoke Detector(s), Fire/Smoke Detection Integration
- Pet fee: $0 monthly
- Subdivision: ARIA
HOA
- Has HOA: Yes
- Amenities included: Clubhouse, Fence Restrictions, Fitness Center, Gated, Pickleball Court(s), Pool, Spa/Hot Tub
- Services included: Community Pool, Maintenance Grounds, Manager, Pool Maintenance, Recreational Facilities
- HOA fee: $402 monthly
- HOA name: Castle Group/Megan Heins
- HOA phone: 800-337-5850
Location
- Region: Nokomis
Financial & listing details
- Price per square foot: $442/sqft
- Tax assessed value: $760,000
- Annual tax amount: $1,907
- Date on market: 2/27/2023
- Cumulative days on market: 199 days
- Listing terms: Cash,Conventional,FHA,VA Loan
- Ownership: Fee Simple
- Total actual rent: 0
- Electric utility on property: Yes
- Road surface type: Paved, Asphalt
Price history
| Date | Event | Price |
|---|---|---|
| 10/27/2023 | Sold | $1,067,079-3%$442/sqft |
Source:  Stellar MLS #A4562309 Report a problem Stellar MLS #A4562309 Report a problem | ||
| 9/14/2023 | Pending sale | $1,099,990$456/sqft |
Source: Stellar MLS #A4562309 Report a problem | ||
| 2/25/2023 | Price change | $1,099,990+1.9%$456/sqft |
Source:  Neal Communities Report a problem Neal Communities Report a problem | ||
| 1/9/2023 | Listed for sale | $1,079,990$448/sqft |
Source: Neal Communities Report a problem | ||
Public tax history
| Year | Property taxes | Tax assessment |
|---|---|---|
| 2025 | $10,746 -11.4% | $760,000 -10.1% |
| 2024 | $12,133 +424.5% | $845,700 +464.9% |
| 2023 | $2,313 +7.2% | $149,710 +10% |
| 2022 | $2,158 | $136,100 |
| 2021 | -- | -- |
Find assessor info on the county website
Neighborhood: Northeast Venice
Nearby homes
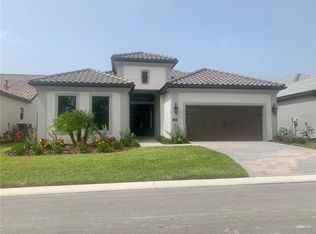
- $1,040,0003 bd2 ba2.6k sqft540 Bocelli Dr, Nokomis, FL 34275Sold
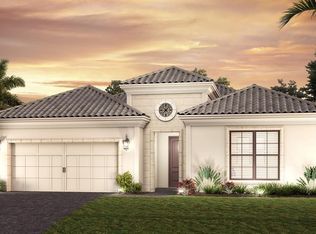
- $1,010,0003 bd3 ba2.4k sqft532 Bocelli Dr, Nokomis, FL 34275Sold
- $210,1003 bd2 ba2.4k sqft528 Bocelli Dr, Nokomis, FL 34275Sold
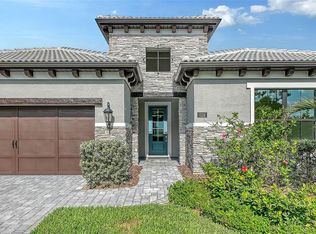
- $984,9903 bd3 ba2.4k sqft524 Bocelli Dr, Nokomis, FL 34275Pending
- $865,0003 bd3 ba2.6k sqft552 Bocelli Dr, Nokomis, FL 34275Sold
- $682,2003 bd2 ba2.4k sqft338 Corelli Dr, Nokomis, FL 34275Off Market
- $865,0003 bd3 ba2.4k sqft520 Bocelli Dr, Nokomis, FL 34275Sold
- $947,9903 bd3 ba2.6k sqft334 Corelli Dr, Nokomis, FL 34275Sold
Nearby schools
GreatSchools rating
- 8/10Laurel Nokomis SchoolGrades: PK-8Distance: 2.6 mi
- 7/10Venice Senior High SchoolGrades: 9-12Distance: 4.3 mi
Schools provided by the listing agent
- Elementary: Laurel Nokomis Elementary
- Middle: Laurel Nokomis Middle
- High: Venice Senior High
Source: Stellar MLS. This data may not be complete. We recommend contacting the local school district to confirm school assignments for this home.
Get a cash offer in 3 minutes
Find out how much your home could sell for in as little as 3 minutes with a no-obligation cash offer.
Estimated market value
$962,500
Get a cash offer in 3 minutes
Find out how much your home could sell for in as little as 3 minutes with a no-obligation cash offer.
Estimated market value
$962,500
- Florida
- Sarasota County
- Venice
- 34275
- Northeast Venice
- 536 BOCELLI DRIVE
Nearby cities
Nearby neighborhoods
Nearby zip codes
Other Venice Topics
