Skip main navigation
Sold for $399,251
Street View
  • $399,251

    536 Carol Ln, Bath, PA 18014

    3beds
    1,833sqft
    Single Family Residence
    Built in 1979
    0.68 Acres Lot
    $406,900 Zestimate®
    $218/sqft
    $2,429 Estimated rent

    Home value

    $406,900

    $370,000 - $448,000

    $2,429/mo

    Zestimate® history
    Loading
    Loading...

    Owner options

    List your home for rent

    $2,429/mo

    Rent Zestimate®

    Find your next renter with Zillow Rental Manager. Plus, with online applications, you can quickly screen prospective tenants – for free.

    Learn more

    $2,429/mo

    Rent Zestimate®

    Refinance and save

    $2,575/mo

    Est. payment

    Refinancing to a lower rate could help reduce your monthly payments and save thousands over the life of the loan.

    See today's rates

    $2,575/mo

    Est. payment

    Explore your selling options

    Work with a Zillow partner agent

    Leverage their expertise and Zillow's premium Showcase listings to get your home seen by more buyers.

    Get started

    List with your own agent

    Get your home in front of millions of buyers by listing it on Zillow.

    Learn how to do it

    Sell it yourself

    Take full control of how buyers see your home on Zillow by listing For Sale by Owner (FSBO).

    List your home

    What's special

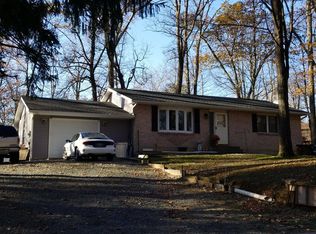
    Tucked away in a quiet neighborhood sits 536 Carol Lane. This well-maintained home features many updates by the current owner and rests on a spacious .68 corner lot surrounded by trees and nature. Inside, enjoy numerous upgrades starting with the open 2-story foyer leading to a generously sized living/dining room combo. Neutral paint and large windows fill the home with natural light. The 2025 kitchen offers custom soft-close cabinetry, quartz counters, specialty tile backsplash, 2024 GE appliances, and an oversized custom window with expansive views. French doors from the dining room open to a large deck—perfect for morning coffee or evening wine. The primary and guest bedrooms are nicely sized with fresh paint, new carpet in two rooms, and ample closets. The full hall bath includes a double vanity. The lower level features a large family room with a cozy wood stove and glass slider to the patio. A convenient laundry room with newer washer/dryer, half bath, patio access, and entry to the two-car garage adds ease. Off the newly rebuilt driveway is a large electric shed, ideal for workspace or storage. Ample driveway and gravel parking complete this lovely home. Enjoy peaceful walks, friendly neighbors, and a school bus stop just around the corner.

    Zillow last checked:

    Listing updated:

    Listed by:

    Jennifer L. Schimmel 610-360-0036,

    Keller Williams Northampton

    Bought with:

    Patricia Heine, AB047437L

    BHHS Fox & Roach Center Valley

    Source: GLVR,MLS#: 770845MLS LogoOriginating MLS: Lehigh Valley MLS

    Facts & features

    Interior

    Bedrooms & bathrooms
    • Bedrooms: 3
    • Bathrooms: 2
    • Full bathrooms: 1
    • 1/2 bathrooms: 1
    Primary bedroom
    • Level: First
    • Dimensions: 13.00 x 10.00
    Bedroom
    • Level: First
    • Dimensions: 9.00 x 11.00
    Bedroom
    • Level: First
    • Dimensions: 9.00 x 10.00
    Dining room
    • Level: First
    • Dimensions: 11.00 x 10.00
    Family room
    • Level: Lower
    • Dimensions: 25.00 x 15.00
    Other
    • Level: First
    • Dimensions: 12.00 x 10.00
    Half bath
    • Level: Lower
    • Dimensions: 6.00 x 4.00
    Kitchen
    • Level: First
    • Dimensions: 12.00 x 11.00
    Laundry
    • Level: Lower
    • Dimensions: 9.00 x 6.00
    Living room
    • Level: First
    • Dimensions: 13.00 x 10.00
    Heating
    • Electric
    Cooling
    • Ceiling Fan(s), Ductless, Wall Unit(s), Zoned
    Appliances
    • Included: Dishwasher, Electric Dryer, Electric Water Heater, Washer
    • Laundry: Electric Dryer Hookup, Lower Level
    Features
    • Attic, Dining Area, Separate/Formal Dining Room, Eat-in Kitchen, Family Room Lower Level, Family Room Main Level, Storage
    • Flooring: Carpet, Laminate, Resilient, Tile
    • Basement: None
    • Has fireplace: Yes
    • Fireplace features: Lower Level
    Interior area
    • Total interior livable area: 1,833 sqft
    • Finished area above ground: 1,833
    • Finished area below ground: 0

    Property

    Parking
    • Total spaces: 2
    • Parking features: Built In, Driveway, Garage, Off Street, On Street, Garage Door Opener
    • Garage spaces: 2
    • Has uncovered spaces: Yes
    Features
    • Stories: 1
    • Patio & porch: Deck, Patio
    • Exterior features: Deck, Patio, Shed
    Lot
    • Size: 0.68 Acres
    Details
    • Additional structures: Shed(s)
    • Parcel number: H6SW3 5 4 0520
    • Zoning: 20SR
    • Special conditions: None

    Construction

    Type & style
    • Home type: SingleFamily
    • Architectural style: Bi-Level
    • Property subtype: Single Family Residence
    Materials
    • Aluminum Siding, Wood Siding
    • Foundation: Slab
    • Roof: Asphalt,Fiberglass
    Condition
    • Year built: 1979

    Utilities & green energy

    • Electric: Circuit Breakers
    • Sewer: Septic Tank
    • Water: Community/Coop

    Community & neighborhood

    Location
    • Region: Bath
    • Subdivision: Clearview Farms

    Other

    Other facts
    • Ownership type: Fee Simple

    Price history

    DateEventPrice
    3/16/2026Sold$399,251+0.3%$218/sqft
    Source: GLVR #770845 Report a problem
    2/8/2026Pending sale$398,000$217/sqft
    Source: GLVR #770845 Report a problem
    2/1/2026Listed for sale$398,000+20.6%$217/sqft
    Source: Bright MLS #PANH2009280 Report a problem
    6/15/2023Sold$330,000-2.9%$180/sqft
    Source: Public Record Report a problem
    5/4/2023Pending sale$340,000$185/sqft
    Source: GLVR #714991 Report a problem
    4/21/2023Listed for sale$340,000+70.1%$185/sqft
    Source: GLVR #714991 Report a problem
    7/12/2014Listing removed$199,900$109/sqft
    Source: Berkshire Hathaway HomeServices Fox & Roach, Realtors #474520 Report a problem
    6/13/2014Price change$199,900-8.3%$109/sqft
    Source: Berkshire Hathaway HomeServices Fox & Roach, Realtors #474520 Report a problem
    4/15/2014Price change$217,900-0.9%$119/sqft
    Source: dlp realty #469266 Report a problem
    4/8/2014Listed for sale$219,900+0.9%$120/sqft
    Source: dlp realty #469266 Report a problem
    7/25/2013Listing removed$217,900$119/sqft
    Source: Coldwell Banker Heritage Real Estate #452554 Report a problem
    6/14/2013Listed for sale$217,900-3.2%$119/sqft
    Source: Coldwell Banker Heritage Real Estate #452554 Report a problem
    10/5/2005Sold$225,000+38%$123/sqft
    Source: Public Record Report a problem
    5/1/2003Sold$163,000$89/sqft
    Source: Public Record Report a problem

    Public tax history

    YearProperty taxesTax assessment
    2025$4,617 +3.5%$61,500
    2024$4,459 $61,500
    2023$4,459 $61,500
    2022$4,459 +514.5%$61,500
    2021$726 $61,500
    2020$726 $61,500
    2018$726 $61,500
    2017-- $61,500
    2016-- $61,500
    2015-- $61,500
    2014-- $61,500
    2013-- $61,500 +1.8%
    2012-- $60,400
    2011-- $60,400
    2010-- $60,400
    2004-- $60,400
    2003-- $60,400
    2002-- $60,400
    2000-- $60,400

    Find assessor info on the county website

    Neighborhood: 18014

    Nearby schools

    GreatSchools rating
    Schools provided by the listing agent
    • Elementary: Northampton
    • Middle: Northampton Middle School
    • High: Northampton High School
    • District: Northampton

    Source: GLVR. This data may not be complete. We recommend contacting the local school district to confirm school assignments for this home.

    Get a cash offer in 3 minutes
    Find out how much your home could sell for in as little as 3 minutes with a no-obligation cash offer.
    Estimated market value
    $406,900
    Get a cash offer in 3 minutes
    Find out how much your home could sell for in as little as 3 minutes with a no-obligation cash offer.
    Estimated market value
    $406,900