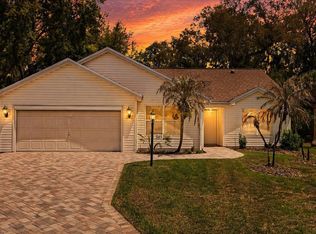
This is wonderful opportunity to own a spacious designer home which has been priced to allow just the right buyer to finish improvements which the seller was unable to complete. The kitchen was in the process of a remodel and after the demolition began, the contractor disappeared. Situated on a spacious corner lot with plenty of privacy, this home has tremendous potential. An estimate for a remodel is available upon request. This VERA CRUZ Designer offers approximately 1850 square ft. under air, plus an additional 130 sq. ft. South-facing Glass enclosed lanai which opens to a large birdcage. Due to the irregular shaped lot, you’ll enjoy plenty of privacy with mature landscaping. The layout of the home lends itself to casual or more final dining with the kitchen and dinette separated from the main living and dining areas. The split plan will be appreciated by you and your guests with the Primary suite on one side of the home, and 2 spacious guest rooms and guest bath on the other. The Primary suite offers 2 Walk-in closets (one fully customized), and the en-suite bath has dual sinks plus a make-up vanity, with a privacy door to the custom shower and commode. Throughout the home you’ll appreciate Laminate flooring (except where flooring was removed from the kitchen, entry and laundry room), Plantation shutters, Shades, Solar Tubes and Vaulted Ceilings. The inside laundry room includes washer, dryer, utility tub and plenty of extra cabinets for storage. The main garage measures approximately 23’ deep x 19’ wide, and the golf cart garage is a tandem layout measuring approximately 19’ deep x 8’ wide, plus a closet – plenty of room for 2 CARS & 2 GOLF CARTS. Many extras include a beautifully custom textured drive, electric garage door screen on the main garage, leaded glass entry door & matching sidelight, attic stairs for additional storage, gutters, glass shower doors, and numerous solar tubes. ROOF was replaced in 2021, there is a TANKLESS Water Heater and the BOND is PAID! There may be room for a POOL, but would need to be verified. Is this the opportunity you’ve been waiting for? If so, if not now, when??
Sold for $350,000
$350,000
536 CARRERA DRIVE, THE VILLAGES, FL 32159
3beds
1,864sqft
Single Family Residence
Built in 1998
8,739 Square Feet Lot
$362,000 Zestimate®
$188/sqft
$3,323 Estimated rent
Home value
$362,000
$340,000 - $387,000
$3,323/mo
Zestimate® history
Owner options
List your home for rent
$3,323/mo
Rent Zestimate®
Find your next renter with Zillow Rental Manager. Plus, with online applications, you can quickly screen prospective tenants – for free.
$3,323/mo
Rent Zestimate®
Refinance and save
$2,458/mo
Est. payment
Refinancing to a lower rate could help reduce your monthly payments and save thousands over the life of the loan.
$2,458/mo
Est. payment
Explore your selling options
Work with a Zillow partner agent
Leverage their expertise and Zillow's premium Showcase listings to get your home seen by more buyers.
Get startedList with your own agent
Get your home in front of millions of buyers by listing it on Zillow.
Learn how to do itSell it yourself
Take full control of how buyers see your home on Zillow by listing For Sale by Owner (FSBO).
List your homeWhat's special
Solar tubesSouth-facing glass enclosed lanaiAttic stairsEn-suite bathElectric garage door screenCustom textured driveLeaded glass entry door
Zillow last checked:
Listing updated:
Listed by:
Kathy Abruzzo 352-552-1554,
REALTY EXECUTIVES IN THE VILLAGES 352-753-7500
Bought with:
Colleen A. Kramer, 3019010
DOWN HOME REALTY, LLLP
Britney Herrera, 3572896
DOWN HOME REALTY, LLLP
Source: Stellar MLS,MLS#: G5088753 Originating MLS: Ocala - Marion
Originating MLS: Ocala - Marion
Facts & features
Interior
Bedrooms & bathrooms
- Bedrooms: 3
- Bathrooms: 2
- Full bathrooms: 2
Rooms
- Room types: Attic, Utility Room
Primary bedroom
- Features: Ceiling Fan(s), Dual Sinks, En Suite Bathroom, Makeup/Vanity Space, Shower No Tub, Window/Skylight in Bath, Walk-In Closet(s)
- Level: First
- Dimensions: 17x15
Bedroom 2
- Features: Built-in Closet
- Level: First
- Dimensions: 11x12
Bedroom 3
- Features: Ceiling Fan(s), Built-in Closet
- Level: First
- Dimensions: 11x12
Balcony porch lanai
- Features: Ceiling Fan(s)
- Level: First
- Dimensions: 13x10
Dinette
- Level: First
- Dimensions: 10x13
Dining room
- Level: First
- Dimensions: 13x11
Kitchen
- Level: First
- Dimensions: 12x13
Living room
- Features: Ceiling Fan(s), Other
- Level: First
- Dimensions: 16x20
Utility room
- Features: Built-In Shelving, Other
- Level: First
- Dimensions: 8x10
Heating
- Central, Electric
Cooling
- Central Air
Appliances
- Included: Electric Water Heater, Microwave, Range, Refrigerator, Washer
- Laundry: Inside, Laundry Room
Features
- Ceiling Fan(s), Eating Space In Kitchen, Split Bedroom, Vaulted Ceiling(s), Walk-In Closet(s)
- Flooring: Laminate, Tile
- Doors: Sliding Doors
- Windows: Skylight(s)
- Has fireplace: No
Interior area
- Total structure area: 2,736
- Total interior livable area: 1,864 sqft
Property
Parking
- Total spaces: 2
- Parking features: Electric Vehicle Charging Station(s), Garage Door Opener, Golf Cart Garage, Oversized
- Attached garage spaces: 2
Features
- Levels: One
- Stories: 1
- Patio & porch: Covered, Enclosed, Patio, Screened
- Exterior features: Irrigation System, Rain Gutters
Lot
- Size: 8,739 Square Feet
- Features: Corner Lot, In County, Irregular Lot, Near Golf Course
- Residential vegetation: Mature Landscaping
Details
- Parcel number: D13M070
- Zoning: RES
- Special conditions: None
Construction
Type & style
- Home type: SingleFamily
- Property subtype: Single Family Residence
Materials
- Vinyl Siding, Wood Frame
- Foundation: Slab
- Roof: Shingle
Condition
- New construction: No
- Year built: 1998
Details
- Builder model: VERA CRUZ
Utilities & green energy
- Sewer: Public Sewer
- Water: Public
- Utilities for property: Cable Available, Electricity Connected
Community & HOA
Community
- Features: Deed Restrictions, Golf Carts OK, Golf, Pool
- Pet fee: $0 monthly
- Senior community: Yes
- Subdivision: THE VILLAGES
HOA
- Has HOA: No
- HOA fee: $195 monthly
Location
- Region: The Villages
Financial & listing details
- Price per square foot: $188/sqft
- Tax assessed value: $321,440
- Annual tax amount: $2,186
- Date on market: 11/20/2024
- Cumulative days on market: 5 days
- Listing terms: Cash,Conventional,VA Loan
- Ownership: Fee Simple
- Total actual rent: 0
- Electric utility on property: Yes
- Road surface type: Asphalt
Price history
| Date | Event | Price |
|---|---|---|
| 12/11/2024 | Sold | $350,000-4.1%$188/sqft |
Source:  Stellar MLS #G5088753 Report a problem Stellar MLS #G5088753 Report a problem | ||
| 11/25/2024 | Pending sale | $365,000$196/sqft |
Source: Stellar MLS #G5088753 Report a problem | ||
| 11/20/2024 | Listed for sale | $365,000+27.6%$196/sqft |
Source: Stellar MLS #G5088753 Report a problem | ||
| 8/16/2017 | Sold | $286,000-2.7%$153/sqft |
Source: Public Record Report a problem | ||
| 6/28/2017 | Pending sale | $294,000$158/sqft |
Source: REMAX/PREMIER REALTY - LADY LAKE #519889 Report a problem | ||
| 6/13/2017 | Price change | $294,000-10.9%$158/sqft |
Source: REMAX/PREMIER REALTY - LADY LAKE #519889 Report a problem | ||
| 3/30/2017 | Listed for sale | $329,900+115.6%$177/sqft |
Source: HOMERUN REALTY, LLC #G4840500 Report a problem | ||
| 8/17/1998 | Sold | $153,000$82/sqft |
Source: Public Record Report a problem | ||
Public tax history
| Year | Property taxes | Tax assessment |
|---|---|---|
| 2025 | $3,997 +35.1% | $321,440 +27.2% |
| 2024 | $2,959 +10.7% | $252,720 +3% |
| 2023 | $2,673 +3.1% | $245,360 +3% |
| 2022 | $2,591 -4.2% | $238,220 +3% |
| 2021 | $2,706 -2.8% | $231,290 +0.7% |
| 2020 | $2,783 | $229,750 +0.3% |
| 2019 | $2,783 -2% | $229,030 +1.9% |
| 2018 | $2,839 +10.6% | $224,760 +30.4% |
| 2017 | $2,567 +26.2% | $172,310 +2.1% |
| 2016 | $2,035 +4.8% | $168,770 +0.7% |
| 2015 | $1,942 -0.7% | $167,600 +0.8% |
| 2014 | $1,955 -11.6% | $166,270 +1.5% |
| 2013 | $2,211 | $163,820 +1.7% |
| 2012 | -- | $161,090 +3% |
| 2011 | -- | $156,406 +1.5% |
| 2010 | -- | $154,095 +2.7% |
| 2009 | -- | $150,044 +0.1% |
| 2008 | -- | $149,895 +3% |
| 2007 | -- | $145,530 +2.5% |
| 2006 | -- | $141,981 +3% |
| 2005 | -- | $137,846 +3% |
| 2004 | -- | $133,832 +1.9% |
| 2003 | -- | $131,337 +2.4% |
| 2002 | -- | $128,259 +1.6% |
| 2001 | -- | $126,239 +3% |
| 2000 | -- | $122,562 +2.7% |
| 1999 | -- | $119,340 |
Find assessor info on the county website
Neighborhood: 32159
Nearby homes
- $496,700-- bd-- ba2.5k sqft503 Herrera Ct, The Villages, FL 32159Off Market
- $390,100-- bd-- ba1.8k sqft534 Carrera Dr, The Villages, FL 32159Off Market
- $300,0003 bd2 ba1.8k sqft501 Herrera Ct, The Villages, FL 32159Sold
- $510,0003 bd2 ba1.7k sqft539 Carrera Dr, The Villages, FL 32159Sold

- $464,9003 bd2 ba2.1k sqft537 Carrera Dr, The Villages, FL 32159Off Market
- $460,0003 bd2 ba2.1k sqft541 Carrera Dr, The Villages, FL 32159Sold
- $3,5003 bd3 ba2.3k sqft532 Carrera Dr, The Villages, FL 32159For Rent
- $370,700-- bd-- ba1.7k sqft535 Carrera Dr, The Villages, FL 32159Off Market
Nearby schools
GreatSchools rating
- 8/10Wildwood Elementary SchoolGrades: PK-5Distance: 6.6 mi
- 3/10Wildwood Middle/ High SchoolGrades: 6-12Distance: 6.3 mi
Get a cash offer in 3 minutes
Find out how much your home could sell for in as little as 3 minutes with a no-obligation cash offer.
Estimated market value
$362,000
Get a cash offer in 3 minutes
Find out how much your home could sell for in as little as 3 minutes with a no-obligation cash offer.
Estimated market value
$362,000
- Florida
- Sumter County
- The Villages
- 32159
- 536 CARRERA DRIVE
Nearby cities
Nearby zip codes
Other The Villages Topics
