WOW! Welcome to this beautifully remodeled home w/timeless charm and modern updates in the Canon-Mac SD! Step onto the inviting covered front porch & into the 3-season room. Inside, you'll be greeted by a stunning entryway featuring original staircase railings that add character to the space. The 1st floor boasts tons of living space, including 2 separate living areas, a convenient 1st-floor laundry room, & a completely updated kitchen w/ brand-new cabinets, countertops, & appliances. Upstairs, 3 spacious bedrooms, including a master suite w/own private remodeled bath & adjoining bonus room ideal for an office/wardrobe/vanity space. A 2nd full common bath. The 3rd floor offers endless possibilities extra bedroom/utility space. Outside, enjoy the covered back porch overlooking a fenced-in yard—perfect for pets—& off-street parking in the rear. All new windows & newer roof. Full basement plenty of storage. Ideally located near I-79/70 & Rt. 19, w/ Sarris Chocolate just a short walk away.
Sold for $260,000
$260,000
536 Chartiers Ave, Canonsburg, PA 15317
4beds
2,102sqft
Single Family Residence
Built in 1925
3,001 Square Feet Lot
$268,000 Zestimate®
$124/sqft
$2,099 Estimated rent
Home value
$268,000
$236,000 - $306,000
$2,099/mo
Zestimate® history
Owner options
List your home for rent
$2,099/mo
Rent Zestimate®
Find your next renter with Zillow Rental Manager. Plus, with online applications, you can quickly screen prospective tenants – for free.
$2,099/mo
Rent Zestimate®
Refinance and save
$1,701/mo
Est. payment
Refinancing to a lower rate could help reduce your monthly payments and save thousands over the life of the loan.
$1,701/mo
Est. payment
Explore your selling options
Work with a Zillow partner agent
Leverage their expertise and Zillow's premium Showcase listings to get your home seen by more buyers.
Get startedList with your own agent
Get your home in front of millions of buyers by listing it on Zillow.
Learn how to do itSell it yourself
Take full control of how buyers see your home on Zillow by listing For Sale by Owner (FSBO).
List your homeWhat's special
Master suiteFenced-in yardOff-street parkingTons of living spaceOriginal staircase railingsStunning entrywayInviting covered front porch
Zillow last checked:
Listing updated:
Listed by:
Michael Pohlot 724-256-4039,
JANUS REALTY ADVISORS
Bought with:
Amanda Rosenberger, RS371140
KELLER WILLIAMS REALTY
Source: WPMLS,MLS#: 1694943 Originating MLS: West Penn Multi-List
Originating MLS: West Penn Multi-ListFacts & features
Interior
Bedrooms & bathrooms
- Bedrooms: 4
- Bathrooms: 2
- Full bathrooms: 2
Heating
- Gas, Hot Water
Cooling
- Wall Unit(s)
Appliances
- Included: Some Gas Appliances, Dishwasher, Microwave, Refrigerator, Stove
Features
- Pantry
- Flooring: Hardwood, Vinyl, Carpet
- Windows: Multi Pane, Screens
- Basement: Unfinished
- Number of fireplaces: 1
Interior area
- Total structure area: 2,102
- Total interior livable area: 2,102 sqft
Property
Parking
- Parking features: Off Street
Features
- Levels: Two
- Stories: 2
- Pool features: None
Lot
- Size: 3,001 Square Feet
- Dimensions: 0.0689
Details
- Parcel number: 0900150002001700
Construction
Type & style
- Home type: SingleFamily
- Architectural style: Two Story
- Property subtype: Single Family Residence
Materials
- Aluminum Siding, Vinyl Siding
- Roof: Asphalt
Condition
- Resale
- Year built: 1925
Utilities & green energy
- Sewer: Public Sewer
- Water: Public
Community & HOA
Community
- Features: Public Transportation
Location
- Region: Canonsburg
Financial & listing details
- Price per square foot: $124/sqft
- Tax assessed value: $85,000
- Annual tax amount: $1,731
- Date on market: 4/4/2025
Price history
| Date | Event | Price |
|---|---|---|
| 6/9/2025 | Pending sale | $264,900+1.9%$126/sqft |
Source:  WPMLS #1694943 Report a problem WPMLS #1694943 Report a problem | ||
| 6/6/2025 | Sold | $260,000-1.8%$124/sqft |
Source: WPMLS #1694943 Report a problem | ||
| 5/6/2025 | Contingent | $264,900$126/sqft |
Source: WPMLS #1694943 Report a problem | ||
| 5/1/2025 | Price change | $264,900-3.7%$126/sqft |
Source: WPMLS #1694943 Report a problem | ||
| 4/4/2025 | Listed for sale | $275,000+158.4%$131/sqft |
Source: WPMLS #1694943 Report a problem | ||
| 5/9/2024 | Sold | $106,444$51/sqft |
Source: Public Record Report a problem | ||
Public tax history
| Year | Property taxes | Tax assessment |
|---|---|---|
| 2025 | $1,731 +4.6% | $85,000 |
| 2024 | $1,655 +0.7% | $85,000 |
| 2023 | $1,644 +2.2% | $85,000 |
| 2022 | $1,609 +1.1% | $85,000 |
| 2021 | $1,592 +2.2% | $85,000 |
| 2020 | $1,558 +654.2% | $85,000 |
| 2018 | $207 +1299.4% | $85,000 |
| 2017 | $15 -95.4% | $85,000 +939.2% |
| 2016 | $322 | $8,179 |
| 2015 | $322 -74.8% | $8,179 |
| 2014 | $1,275 | $8,179 |
| 2013 | $1,275 | $8,179 |
| 2012 | -- | $8,179 |
| 2011 | -- | $8,179 |
| 2010 | -- | $8,179 |
| 2009 | -- | $8,179 |
| 2008 | -- | $8,179 |
| 2007 | -- | $8,179 |
| 2006 | -- | $8,179 |
| 2005 | -- | $8,179 |
| 2004 | -- | $8,179 |
| 2003 | -- | $8,179 |
| 2002 | -- | $8,179 |
| 2000 | -- | $8,179 |
Find assessor info on the county website
Neighborhood: 15317
Nearby homes
- $150,0002 bd2 ba1k sqft534 Chartiers Ave, Canonsburg, PA 15317Sold

- $71,0002 bd1 ba1k sqft532 Chartiers Ave, Canonsburg, PA 15317Off Market
- $147,6003 bd2 ba1k sqft530 Chartiers Ave, Canonsburg, PA 15317Off Market
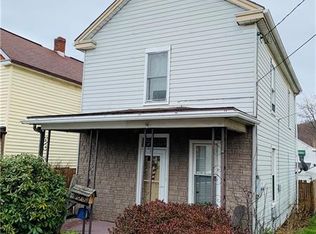
- $1,4503 bd1 ba1k sqft514 1/2 Chartiers Ave, Canonsburg, PA 15317For Rent
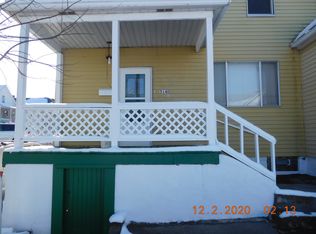
- $64,5002 bd1 ba1.2k sqft528 Chartiers Ave, Canonsburg, PA 15317Off Market
- $--2 bd1 ba750 sqft539 Blaine Ave APT 6, Canonsburg, PA 15317Off Market
- $1,2301 bd1 ba700 sqft539 Blaine Ave APT 3, Canonsburg, PA 15317For Rent
- $126,000-- bd2 ba1.7k sqft535 Chartiers Ave, Canonsburg, PA 15317Off Market
Nearby schools
GreatSchools rating
- 8/10Cecil Intermediate SchoolGrades: 5-6Distance: 4.5 mi
- 9/10Canonsburg Middle SchoolGrades: 7-8Distance: 2.1 mi
- 6/10Canon-McMillan Senior High SchoolGrades: 9-12Distance: 1.6 mi
Schools provided by the listing agent
- District: Canon McMillan
Source: WPMLS. This data may not be complete. We recommend contacting the local school district to confirm school assignments for this home.


Get pre-qualified for a loan
At Zillow Home Loans, we can pre-qualify you in as little as 5 minutes with no impact to your credit score.An equal housing lender. NMLS #10287.
Sell for more on Zillow
Get a Zillow Showcase℠ listing at no additional cost and you could sell for .
$268,000
2% more
+$5,360
With Zillow Showcase(estimated)
$273,360
- Pennsylvania
- Washington County
- Canonsburg
- 15317
- 536 Chartiers Ave
Nearby cities
Nearby neighborhoods
Nearby zip codes
Other Canonsburg Topics
