Stylish & Move-In Ready 4-Bedroom Home with New Upgrades! Welcome to this beautifully updated 4-bedroom, 2-bathroom home nestled in the serene Legacy Park community! Offering 1,654 sqft of modern elegance, this home is the perfect blend of style, comfort, and convenience. Plus, enjoy access to tennis courts and a scenic park—ideal for active lifestyles! Top-Notch Features & Upgrades: Brand-New Roof (2023) – Built to last with a 25-year workmanship warranty and a 50-year manufacturer warranty for ultimate peace of mind. New Windows & Patio Door (2023) – Enhancing energy efficiency, natural light, and curb appeal. Bright & Inviting Layout – An open-concept design with large windows that fill the home with natural light. Sleek, Functional Kitchen – Enjoy a spacious pantry, refrigerator, stove, and dishwasher—perfect for everyday living and entertaining. Relaxing Primary Suite – Unwind in a private bath with dual sinks for a touch of luxury. Entertainer’s Dream – A vaulted-ceiling formal living & dining room, designed for hosting unforgettable gatherings. 2-Car Garage – Ample space for parking and storage. Stylish, Low-Maintenance Flooring – Elegant ceramic tile throughout for a modern look and easy upkeep. This home has it all—fresh upgrades, a prime location, and move-in-ready charm! Don’t miss your chance to own this gem in a highly sought-after neighborhood.
Sold for $339,900
$339,900
536 CHESHIRE WAY, DAVENPORT, FL 33897
4beds
1,654sqft
Single Family Residence
Built in 2005
6,064 Square Feet Lot
$326,300 Zestimate®
$206/sqft
$2,487 Estimated rent
Home value
$326,300
$310,000 - $343,000
$2,487/mo
Zestimate® history
Owner options
List your home for rent
$2,487/mo
Rent Zestimate®
Find your next renter with Zillow Rental Manager. Plus, with online applications, you can quickly screen prospective tenants – for free.
$2,487/mo
Rent Zestimate®
Refinance and save
$2,278/mo
Est. payment
Refinancing to a lower rate could help reduce your monthly payments and save thousands over the life of the loan.
$2,278/mo
Est. payment
Explore your selling options
Work with a Zillow partner agent
Leverage their expertise and Zillow's premium Showcase listings to get your home seen by more buyers.
Get startedList with your own agent
Get your home in front of millions of buyers by listing it on Zillow.
Learn how to do itSell it yourself
Take full control of how buyers see your home on Zillow by listing For Sale by Owner (FSBO).
List your homeWhat's special
Zillow last checked:
Listing updated:
Listed by:
Rob Bermes 630-915-2686,
RE/MAX PREFERRED 727-367-3636
Bought with:
Millie Gomez, PA, 3413141
AGENT TRUST REALTY CORPORATION
Source: Stellar MLS,MLS#: TB8346831 Originating MLS: Suncoast Tampa
Originating MLS: Suncoast Tampa
Facts & features
Interior
Bedrooms & bathrooms
- Bedrooms: 4
- Bathrooms: 2
- Full bathrooms: 2
Rooms
- Room types: Dining Room, Living Room
Primary bedroom
- Features: Walk-In Closet(s)
- Level: First
Bedroom 2
- Features: Built-in Closet
- Level: First
Bedroom 3
- Features: Built-in Closet
- Level: First
Bedroom 4
- Features: Built-in Closet
- Level: First
Dining room
- Level: First
Kitchen
- Level: First
Living room
- Level: First
Heating
- Central
Cooling
- Central Air
Appliances
- Included: Dishwasher, Disposal, Dryer, Microwave, Range, Refrigerator, Washer
- Laundry: In Garage
Features
- Cathedral Ceiling(s), Ceiling Fan(s), Eating Space In Kitchen, Primary Bedroom Main Floor, Walk-In Closet(s)
- Flooring: Ceramic Tile
- Doors: Sliding Doors
- Windows: Double Pane Windows, ENERGY STAR Qualified Windows
- Has fireplace: No
Interior area
- Total structure area: 2,118
- Total interior livable area: 1,654 sqft
Property
Parking
- Total spaces: 2
- Parking features: Garage - Attached
- Attached garage spaces: 2
Features
- Levels: One
- Stories: 1
- Patio & porch: Patio
- Exterior features: Garden, Sidewalk, Sprinkler Metered
- Has view: Yes
- View description: Trees/Woods
Lot
- Size: 6,064 Square Feet
- Features: Landscaped, Sidewalk
- Residential vegetation: Trees/Landscaped
Details
- Parcel number: 262511486250001380
- Zoning: RESIDENTIA
- Special conditions: None
Construction
Type & style
- Home type: SingleFamily
- Architectural style: Ranch
- Property subtype: Single Family Residence
Materials
- Stucco
- Foundation: Slab
- Roof: Shingle
Condition
- New construction: No
- Year built: 2005
Utilities & green energy
- Sewer: Public Sewer
- Water: Public
- Utilities for property: Electricity Connected, Sewer Connected, Street Lights, Water Connected
Community & HOA
Community
- Features: Park, Playground, Tennis Court(s)
- Security: Smoke Detector(s)
- Pet fee: $0 monthly
- Subdivision: LEGACY PARK PH 01
HOA
- Has HOA: Yes
- HOA fee: $24 monthly
- HOA name: Unknown
Location
- Region: Davenport
Financial & listing details
- Price per square foot: $206/sqft
- Tax assessed value: $263,150
- Annual tax amount: $3,480
- Date on market: 2/5/2025
- Cumulative days on market: 87 days
- Listing terms: Cash,Conventional,FHA,VA Loan
- Ownership: Fee Simple
- Total actual rent: 0
- Electric utility on property: Yes
- Road surface type: Paved, Asphalt
Price history
| Date | Event | Price |
|---|---|---|
| 5/30/2025 | Sold | $339,900+3%$206/sqft |
Source:  Stellar MLS #TB8346831 Report a problem Stellar MLS #TB8346831 Report a problem | ||
| 5/5/2025 | Pending sale | $329,900$199/sqft |
Source: Stellar MLS #TB8346831 Report a problem | ||
| 5/5/2025 | Listing removed | -- |
Source: Owner Report a problem | ||
| 4/10/2025 | Price change | $329,900-3%$199/sqft |
Source: Stellar MLS #TB8346831 Report a problem | ||
| 2/5/2025 | Listed for sale | $340,000+89%$206/sqft |
Source: Stellar MLS #TB8346831 Report a problem | ||
| 1/27/2025 | Listing removed | $1,995$1/sqft |
Source: Zillow Rentals Report a problem | ||
| 1/9/2025 | Price change | $1,995-7.2%$1/sqft |
Source: Zillow Rentals Report a problem | ||
| 12/28/2024 | Price change | $2,150-2.3%$1/sqft |
Source: Zillow Rentals Report a problem | ||
| 12/5/2024 | Listed for rent | $2,200+7.3%$1/sqft |
Source: Zillow Rentals Report a problem | ||
| 3/20/2023 | Listing removed | -- |
Source: Zillow Rentals Report a problem | ||
| 3/17/2023 | Listed for rent | $2,050$1/sqft |
Source: Zillow Rentals Report a problem | ||
| 3/9/2023 | Listing removed | -- |
Source: Zillow Rentals Report a problem | ||
| 2/24/2023 | Listed for rent | $2,050+8.2%$1/sqft |
Source: Zillow Rentals Report a problem | ||
| 2/16/2022 | Listing removed | -- |
Source: Zillow Rental Manager Report a problem | ||
| 1/20/2022 | Listed for rent | $1,895$1/sqft |
Source: Zillow Rental Manager Report a problem | ||
| 1/11/2022 | Listing removed | -- |
Source: Zillow Rental Manager Report a problem | ||
| 1/4/2022 | Listed for rent | $1,895+28.5%$1/sqft |
Source: Zillow Rental Manager Report a problem | ||
| 6/16/2019 | Listing removed | $1,475$1/sqft |
Source: HOMES AND LIVING PROPERTIES #O5784326 Report a problem | ||
| 6/2/2019 | Price change | $1,475-7.8%$1/sqft |
Source: HOMES AND LIVING PROPERTIES #O5784326 Report a problem | ||
| 5/17/2019 | Listed for rent | $1,600$1/sqft |
Source: HOMES AND LIVING PROPERTIES #O5784326 Report a problem | ||
| 6/19/2008 | Listing removed | $179,900$109/sqft |
Source: Watson Realty Corp #MS4624307 Report a problem | ||
| 5/28/2008 | Listed for sale | $179,900$109/sqft |
Source: Watson Realty Corp #MS4624307 Report a problem | ||
| 1/9/2008 | Listing removed | $179,900$109/sqft |
Source: Number1Expert #S4624307 Report a problem | ||
| 12/21/2007 | Price change | $179,900-5.3%$109/sqft |
Source: Number1Expert #S4624307 Report a problem | ||
| 11/14/2007 | Listed for sale | $189,900+40.8%$115/sqft |
Source: Number1Expert #S4624307 Report a problem | ||
| 4/11/2005 | Sold | $134,900$82/sqft |
Source: Public Record Report a problem | ||
Public tax history
| Year | Property taxes | Tax assessment |
|---|---|---|
| 2025 | $3,263 +3.6% | $244,900 +10% |
| 2024 | $3,150 +1.4% | $222,636 +10% |
| 2023 | $3,106 +14.2% | $202,396 +10% |
| 2022 | $2,720 +13% | $183,996 +10% |
| 2021 | $2,407 +6.1% | $167,269 +10% |
| 2020 | $2,268 +7.6% | $152,063 +10% |
| 2019 | $2,108 -10.3% | $138,239 -6.7% |
| 2018 | $2,351 +6.8% | $148,144 +29.7% |
| 2017 | $2,202 +32.9% | $114,247 +10% |
| 2016 | $1,657 +4.8% | $103,861 +10% |
| 2015 | $1,582 -8.2% | $94,419 +10% |
| 2014 | $1,723 +36.2% | $85,835 +10% |
| 2013 | $1,265 +15.9% | $78,032 +10% |
| 2012 | $1,091 -8.1% | $70,938 -7% |
| 2011 | $1,187 -16.2% | $76,289 -15.6% |
| 2010 | $1,417 -39.1% | $90,402 -35.2% |
| 2009 | $2,326 -12.3% | $139,417 -18.4% |
| 2008 | $2,651 | $170,834 |
| 2007 | -- | -- |
| 2006 | $2,485 | -- |
| 2005 | -- | -- |
| 2004 | $210 | -- |
Find assessor info on the county website
Neighborhood: 33897
Nearby homes
- $--5 bd3 ba1.7k sqft536 Cheshire Way #1, Davenport, FL 33897Off Market
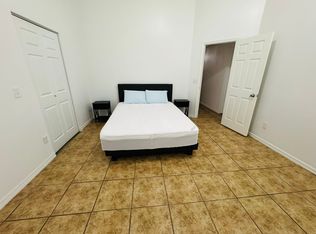
- $--5 bd3 ba1.7k sqft536 Cheshire Way #2, Davenport, FL 33897Off Market
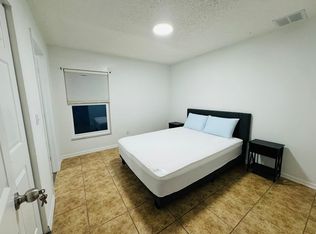
- $--5 bd3 ba1.7k sqft536 Cheshire Way #3, Davenport, FL 33897Off Market

- $--5 bd3 ba1.7k sqft536 Cheshire Way #4, Davenport, FL 33897Off Market

- $--5 bd3 ba1.7k sqft536 Cheshire Way #5, Davenport, FL 33897Off Market
- $304,5004 bd2 ba1.6k sqft526 Cheshire Way, Davenport, FL 33897Off Market
- $310,0004 bd2 ba1.6k sqft546 Cheshire Way, Davenport, FL 33897Off Market
- $308,1003 bd2 ba1.8k sqft556 Cheshire Way, Davenport, FL 33897Off Market
Nearby schools
GreatSchools rating
- 4/10Citrus Ridge: A Civics AcademyGrades: PK-8Distance: 1.2 mi
- 3/10Davenport High SchoolGrades: 9-12Distance: 8.4 mi
Get a cash offer in 3 minutes
Find out how much your home could sell for in as little as 3 minutes with a no-obligation cash offer.
Estimated market value
$326,300
Get a cash offer in 3 minutes
Find out how much your home could sell for in as little as 3 minutes with a no-obligation cash offer.
Estimated market value
$326,300
- Florida
- Polk County
- Davenport
- 33897
- 536 CHESHIRE WAY
Nearby cities
Nearby neighborhoods
Nearby zip codes
Other Davenport Topics
