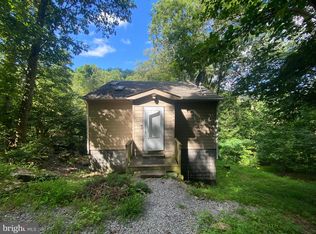
Make it Yours! This fixer upper is ready for you to put your "stamp" on the property and create your own oasis! There is plenty to work with here with existing living room, kitchen, glassed in rear porch, two bedrooms, one bath and full unfinished walkout basement. Old-timey woodstove in living room boasts pure character! This property offers versatility and could be used as a primary residence, get away property or short term rental! This house is situated on a large .68 Ac. secluded lot! Come enjoy nature at its finest! Property sold strictly "as-is".
For sale
Price cut: $5K (8/18)
$99,900
536 Circle Dr, Stanley, VA 22851
2beds
809sqft
Single Family Residence
Built in 1979
0.68 Acres Lot
$-- Zestimate®
$123/sqft
$9/mo HOA
What's special
Two bedroomsGlassed in rear porchOne bathFull unfinished walkout basement
- 114 days
- 1,201
- 50
Zillow last checked:
Listing updated:
Listed by:
Will Dudley 540-860-9109,
Bill Dudley & Associates Real Estate, Inc 540-743-4663
Source: Bright MLS,MLS#: VAPA2006406
Facts & features
Interior
Bedrooms & bathrooms
- Bedrooms: 2
- Bathrooms: 1
- Full bathrooms: 1
- Main level bathrooms: 1
- Main level bedrooms: 2
Basement
- Area: 809
Heating
- Baseboard, Oil
Cooling
- None
Appliances
- Included: Electric Water Heater
Features
- Basement: Connecting Stairway
- Has fireplace: No
Interior area
- Total structure area: 1,618
- Total interior livable area: 809 sqft
- Finished area above ground: 809
- Finished area below ground: 0
Property
Parking
- Parking features: On Street
- Has uncovered spaces: Yes
Accessibility
- Accessibility features: None
Features
- Levels: One
- Stories: 1
- Pool features: None
Lot
- Size: 0.68 Acres
Details
- Additional structures: Above Grade, Below Grade
- Parcel number: 100A41C38
- Zoning: R
- Special conditions: Standard
Construction
Type & style
- Home type: SingleFamily
- Architectural style: Ranch/Rambler
- Property subtype: Single Family Residence
Materials
- Vinyl Siding
- Foundation: Block
Condition
- New construction: No
- Year built: 1979
Utilities & green energy
- Sewer: Septic Exists
- Water: Cistern
Community & HOA
Community
- Subdivision: Skyline Lakes
HOA
- Has HOA: Yes
- HOA fee: $111 annually
Location
- Region: Stanley
Financial & listing details
- Price per square foot: $123/sqft
- Tax assessed value: $110,800
- Annual tax amount: $809
- Date on market: 5/7/2026
- Listing agreement: Exclusive Right To Sell
- Ownership: Fee Simple
Estimated market value
Not available
Estimated sales range
Not available
$1,177/mo
Price history
| Date | Event | Price |
|---|---|---|
| 8/18/2026 | Price change | $99,900-4.8%$123/sqft |
Source:  Bright MLS #VAPA2006406 Report a problem Bright MLS #VAPA2006406 Report a problem | ||
| 7/8/2026 | Price change | $104,900-4.5%$130/sqft |
Source: Bright MLS #VAPA2006406 Report a problem | ||
| 5/7/2026 | Listed for sale | $109,900+92.5%$136/sqft |
Source: Bright MLS #VAPA2006406 Report a problem | ||
| 8/6/2025 | Sold | $57,100+42.8%$71/sqft |
Source:  CAAR #666848 Report a problem CAAR #666848 Report a problem | ||
| 7/22/2025 | Pending sale | $40,000$49/sqft |
Source: Bright MLS #VAPA2004770 Report a problem | ||
| 7/14/2025 | Listed for sale | $40,000$49/sqft |
Source: Bright MLS #VAPA2004770 Report a problem | ||
Public tax history
| Year | Property taxes | Tax assessment |
|---|---|---|
| 2025 | $331 | $45,300 |
| 2024 | $331 | $45,300 |
| 2023 | $331 | $45,300 |
| 2022 | $331 | $45,300 |
| 2021 | $331 | $45,300 |
| 2020 | $331 +1.6% | $45,300 -5.6% |
| 2019 | $326 | $48,000 |
| 2018 | $326 +2.8% | $48,000 |
| 2017 | $317 | $48,000 |
| 2016 | $317 | $48,000 -4% |
| 2015 | $317 -1% | $50,000 |
| 2014 | $320 | $50,000 |
| 2013 | -- | $50,000 |
| 2012 | -- | $50,000 |
| 2011 | -- | $50,000 -22.4% |
| 2010 | -- | $64,400 |
| 2009 | -- | $64,400 |
| 2007 | -- | $64,400 -36.7% |
| 2006 | -- | $101,800 +180.4% |
| 2005 | -- | $36,300 |
| 2004 | -- | $36,300 |
| 2003 | -- | $36,300 +21.8% |
| 2002 | -- | $29,800 |
| 2001 | -- | $29,800 |
Find assessor info on the county website
Monthly payment
Est. payment
Payment breakdown
Explore the cost of this home by adjusting the details. Changes won't be saved.Climate risks
Neighborhood: 22851
Nearby schools
Schools provided by the listing agent
- District: Page County Public Schools
Source: Bright MLS. This data may not be complete. We recommend contacting the local school district to confirm school assignments for this home.