STUNNING REMODELED AMERICAN 4-SQUARE ON AWESOME, TREE LINED BLOCK. ENJOY THE COZY, ENCLOSED FRONT PORCH ALLOWING YOU TO EXTEND THE OUTDOOR SEASON! FOYER WELCOMES YOU INTO THE SUN FILLED, OPEN FLOOR PLAN WITH FRESH ON TREND DECOR. LIVING AND DINING ROOMS FLOW DIRECTLY INTO A DELIGHTFUL WHITE CABINET KITCHEN WITH 42" UPPER CABINETS FOR GREAT STORAGE, GRANITE COUNTERS AND STAINLESS STEEL APPLIANCES COMPLETE THE UPDATED LOOK. THE SELLERS ADDED A CUSTOM WALL OF CABINETS TO THE DINING ROOM TO ENHANCE THE ENTERTAINMENT OPTIONS AND BIG WINDOWS BRING VIEWS OF THE LOVELY YARD INSIDE. 2ND FLOOR PRIMARY BEDROOM INCLUDES A GENEROUS WALK-IN CLOSET. TWO ADDITIONAL BEDROOMS AND AN UPDATED HALL BATH COMPLETE THE 2ND FLOOR. WALK-UP STAIRS TO the ATTIC FOR ADDITIONAL STORAGE. THE LOWER LEVEL FEATURES A GENEROUS REC ROOM, 1/2 BATH, LAUNDRY, AND STORAGE. BUT WAIT THERE'S MORE! BACK PORCH LEADS TO A FULLY FENCED IN AND VERY PRIVATE BACKYARD WITH LARGE BRICK PAVER PATIO, GREAT FOR ENTERTAINING. PLENTY OF GREEN SPACE TOO! 2 CAR GARAGE WITH PARTY DOOR. NEW ROOF, NEWER WINDOWS. NEWER HARDWOOD FLOORS ON 1ST FLOOR. WALK TO SCHOOLS, PARKS, TRAIN, RESTAURANTS AND COFFEE SHOPS! THIS IS THE ONE YOU HAVE BEEN WAITING FOR. PLEASE EXCLUDE BASEMENT REFRIGERATOR.
Closed
$550,000
536 Clarence Ave, Oak Park, IL 60304
3beds
1,729sqft
Single Family Residence
Built in 1908
4,375 Square Feet Lot
$528,200 Zestimate®
$318/sqft
$3,353 Estimated rent
Home value
$528,200
$460,000 - $602,000
$3,353/mo
Zestimate® history
Owner options
List your home for rent
$3,353/mo
Rent Zestimate®
Find your next renter with Zillow Rental Manager. Plus, with online applications, you can quickly screen prospective tenants – for free.
$3,353/mo
Rent Zestimate®
Refinance and save
$3,948/mo
Est. payment
Refinancing to a lower rate could help reduce your monthly payments and save thousands over the life of the loan.
$3,948/mo
Est. payment
Explore your selling options
Work with a Zillow partner agent
Leverage their expertise and Zillow's premium Showcase listings to get your home seen by more buyers.
Get startedList with your own agent
Get your home in front of millions of buyers by listing it on Zillow.
Learn how to do itSell it yourself
Take full control of how buyers see your home on Zillow by listing For Sale by Owner (FSBO).
List your homeWhat's special
Zillow last checked:
Listing updated:
Listed by:
Greer Haseman 708-606-8896,
@properties Christie's International Real Estate,
Chris Curran 708-366-0400,
@properties Christie's International Real Estate
Bought with:
Michael O'Neill
@properties Christie's International Real Estate
Source: MRED as distributed by MLS GRID,MLS#: 11881240
Facts & features
Interior
Bedrooms & bathrooms
- Bedrooms: 3
- Bathrooms: 3
- Full bathrooms: 1
- 1/2 bathrooms: 2
Rooms
- Room types: Recreation Room, Foyer, Screened Porch, Tandem Room
Primary bedroom
- Features: Flooring (Hardwood)
- Level: Second
- Area: 132 Square Feet
- Dimensions: 11X12
Bedroom 2
- Features: Flooring (Hardwood)
- Level: Second
- Area: 121 Square Feet
- Dimensions: 11X11
Bedroom 3
- Features: Flooring (Hardwood)
- Level: Second
- Area: 90 Square Feet
- Dimensions: 9X10
Dining room
- Features: Flooring (Hardwood)
- Level: Main
- Area: 156 Square Feet
- Dimensions: 12X13
Foyer
- Features: Flooring (Hardwood)
- Level: Main
- Area: 100 Square Feet
- Dimensions: 10X10
Kitchen
- Features: Flooring (Hardwood)
- Level: Main
- Area: 121 Square Feet
- Dimensions: 11X11
Living room
- Features: Flooring (Hardwood)
- Level: Main
- Area: 176 Square Feet
- Dimensions: 11X16
Recreation room
- Features: Flooring (Carpet)
- Level: Basement
- Area: 440 Square Feet
- Dimensions: 20X22
Screened porch
- Level: Main
- Area: 140 Square Feet
- Dimensions: 7X20
Other
- Features: Flooring (Hardwood)
- Level: Second
- Area: 70 Square Feet
- Dimensions: 7X10
Heating
- Natural Gas
Cooling
- Central Air
Appliances
- Included: Range, Microwave, Dishwasher, Refrigerator, Washer, Dryer
Features
- Walk-In Closet(s)
- Flooring: Hardwood
- Basement: Partially Finished,Full
Interior area
- Total structure area: 0
- Total interior livable area: 1,729 sqft
Property
Parking
- Total spaces: 2
- Parking features: Off Alley, Garage Door Opener, On Site, Garage Owned, Detached, Garage
- Garage spaces: 2
- Has uncovered spaces: Yes
Accessibility
- Accessibility features: No Disability Access
Features
- Stories: 2
- Patio & porch: Patio
Lot
- Size: 4,375 Square Feet
- Dimensions: 35 X 125
Details
- Parcel number: 16182030190000
- Special conditions: None
Construction
Type & style
- Home type: SingleFamily
- Architectural style: American 4-Sq.
- Property subtype: Single Family Residence
Materials
- Stucco
- Roof: Asphalt
Condition
- New construction: No
- Year built: 1908
- Major remodel year: 2014
Utilities & green energy
- Electric: Circuit Breakers
- Sewer: Public Sewer
- Water: Lake Michigan, Public
Community & HOA
Community
- Features: Curbs, Sidewalks, Street Lights, Street Paved
HOA
- Services included: None
Location
- Region: Oak Park
Financial & listing details
- Price per square foot: $318/sqft
- Tax assessed value: $35,276
- Annual tax amount: $11,537
- Date on market: 9/13/2023
- Listing terms: Conventional
- Ownership: Fee Simple
Price history
| Date | Event | Price |
|---|---|---|
| 11/30/2023 | Sold | $550,000-2.2%$318/sqft |
Source:  MRED as distributed by MLS GRID #11881240 Report a problem MRED as distributed by MLS GRID #11881240 Report a problem | ||
| 11/7/2023 | Pending sale | $562,500$325/sqft |
Source: MRED as distributed by MLS GRID #11881240 Report a problem | ||
| 9/18/2023 | Contingent | $562,500$325/sqft |
Source: MRED as distributed by MLS GRID #11881240 Report a problem | ||
| 9/13/2023 | Listed for sale | $562,500+38.9%$325/sqft |
Source: MRED as distributed by MLS GRID #11881240 Report a problem | ||
| 8/12/2019 | Sold | $405,000-3.3%$234/sqft |
Source: MRED as distributed by MLS GRID #10383471 Report a problem | ||
| 6/27/2019 | Pending sale | $419,000$242/sqft |
Source: @properties #10383471 Report a problem | ||
| 5/17/2019 | Price change | $419,000-1.4%$242/sqft |
Source: @properties #10383471 Report a problem | ||
| 5/3/2019 | Price change | $425,000-4%$246/sqft |
Source: @properties #10383471 Report a problem | ||
| 4/23/2019 | Price change | $442,500-2.7%$256/sqft |
Source: @properties #10383471 Report a problem | ||
| 4/2/2019 | Price change | $455,000-2.2%$263/sqft |
Source: @properties #10258829 Report a problem | ||
| 2/28/2019 | Price change | $465,000-2.1%$269/sqft |
Source: @properties #10258829 Report a problem | ||
| 1/28/2019 | Listed for sale | $475,000+4.4%$275/sqft |
Source: @properties #10258829 Report a problem | ||
| 10/29/2014 | Sold | $455,000-3%$263/sqft |
Source: Agent Provided Report a problem | ||
| 9/6/2014 | Price change | $469,000-3.1%$271/sqft |
Source: Oak Park - WEICHERT, REALTORS - Nickel Group #08684197 Report a problem | ||
| 8/11/2014 | Price change | $484,000-2.4%$280/sqft |
Source: Oak Park - WEICHERT, REALTORS - Nickel Group #08684197 Report a problem | ||
| 7/27/2014 | Listed for sale | $496,000+17%$287/sqft |
Source: Weichert, Realtors-Nickel Group #08684197 Report a problem | ||
| 9/30/2008 | Sold | $424,000-15%$245/sqft |
Source: Agent Provided Report a problem | ||
| 5/25/2008 | Listing removed | $499,000$289/sqft |
Source: Visual Tour #06893303 Report a problem | ||
| 5/17/2008 | Listed for sale | $499,000$289/sqft |
Source: Visual Tour #06893303 Report a problem | ||
Public tax history
| Year | Property taxes | Tax assessment |
|---|---|---|
| 2014 | $10,960 +3.3% | $35,276 +0.1% |
| 2013 | $10,608 -0.4% | $35,225 |
| 2012 | $10,648 +2.3% | $35,225 |
| 2011 | $10,407 +3.2% | $35,225 -8.8% |
| 2010 | $10,085 +14.3% | $38,625 |
| 2009 | $8,825 +13.6% | $38,625 -7% |
| 2008 | $7,769 -14.3% | $41,533 +20.4% |
| 2007 | $9,068 +2.7% | $34,500 |
| 2006 | $8,832 +2.6% | $34,500 |
| 2005 | $8,609 +22.8% | $34,500 +22.8% |
| 2004 | $7,008 +7.3% | $28,087 |
| 2003 | $6,531 | $28,087 |
Find assessor info on the county website
Neighborhood: 60304
Nearby homes
- $550,0003 bd3 ba1.7k sqft536 Clarence Ave, Oak Park, IL 60304Sold

- $462,7003 bd1 ba1.2k sqft534 Clarence Ave, Oak Park, IL 60304Off Market
- $565,1003 bd2 ba1.5k sqft540 Clarence Ave, Oak Park, IL 60304Off Market
- $597,5003 bd2 ba1.7k sqft532 Clarence Ave, Oak Park, IL 60304Off Market
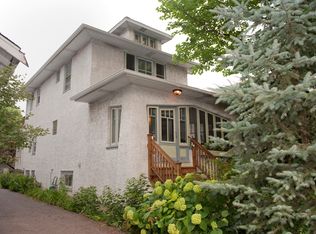
- $651,8003 bd1 ba1.7k sqft544 Clarence Ave, Oak Park, IL 60304Off Market
- $764,1004 bd2 ba1.8k sqft530 Clarence Ave, Oak Park, IL 60304Off Market
- $495,0003 bd2 ba1.8k sqft528 Clarence Ave, Oak Park, IL 60304Sold
- $--2 bd1 ba2k sqft535 S East Ave #1, Oak Park, IL 60304Off Market
Nearby schools
GreatSchools rating
- 10/10Longfellow Elementary SchoolGrades: PK-5Distance: 0.4 mi
- 7/10Percy Julian Middle SchoolGrades: 6-8Distance: 0.4 mi
- 10/10Oak Park & River Forest High SchoolGrades: 9-12Distance: 0.8 mi
Schools provided by the listing agent
- Elementary: Longfellow Elementary School
- Middle: Percy Julian Middle School
- High: Oak Park & River Forest High Sch
- District: 97
Source: MRED as distributed by MLS GRID. This data may not be complete. We recommend contacting the local school district to confirm school assignments for this home.
Get a cash offer in 3 minutes
Find out how much your home could sell for in as little as 3 minutes with a no-obligation cash offer.
Estimated market value
$528,200
Get a cash offer in 3 minutes
Find out how much your home could sell for in as little as 3 minutes with a no-obligation cash offer.
Estimated market value
$528,200
- Illinois
- Cook County
- Oak Park
- 60304
- 536 Clarence Ave
Nearby cities
Nearby zip codes
Other Oak Park Topics
