Fabulous 1½-Story Home with Beautiful Updates Throughout! Welcome home to this charming 3-bedroom, 1½-story home featuring a main-floor primary bedroom and updates throughout. From the moment you step inside, you'll appreciate the care and attention that's been given to every detail. The updated bathroom features new fixtures and flooring, while the spacious kitchen offers granite countertops, abundant cabinetry, and a cozy eat-in dining area perfect for everyday living. Relax in the inviting 3-season porch or step outside to the patio, where you can enjoy a beautifully landscaped backyard that's a gardener's dream. The full basement provides additional living space with a comfortable recreation room and a separate laundry area. A 2½-car garage offers plenty of room for vehicles, storage, or hobbies. Additional updates include a new roof, new furnace, central air conditioning, and new hot water tank, giving you peace of mind for years to come. Conveniently located near The University of Toledo, Ottawa Park, the bike trail, shopping, and restaurants, this move-in-ready home combines comfort, style, and an excellent location. Buyer requirements apply: Home is available to owner-occupied buyers only, with income restrictions at 80% of Area Median Income (AMI).
Pending
$158,888
536 Clifton Blvd, Toledo, OH 43607
3beds
1,128sqft
Single Family Residence
Built in 1946
4,356 Square Feet Lot
$160,300 Zestimate®
$141/sqft
$-- HOA
What's special
Main-floor primary bedroomSeparate laundry areaCozy eat-in dining areaAbundant cabinetryNew roof
- 89 days
- 66
- 4
Likely to sell faster than
Zillow last checked:
Listing updated:
Listed by:
Emory G. Whittington 419-392-5428,
Whittington Group Realty,
Tara L. Adkins 419-327-8752,
Whittington Group Realty
Source: NORIS,MLS#: 10010340
Facts & features
Interior
Bedrooms & bathrooms
- Bedrooms: 3
- Bathrooms: 2
- Full bathrooms: 1
- 1/2 bathrooms: 1
Bedroom 2
- Features: Ceiling Fan(s)
- Level: Upper
- Dimensions: 12 x 12
Bedroom 3
- Features: Ceiling Fan(s)
- Level: Upper
- Dimensions: 12 x 10
Other
- Features: Ceiling Fan(s)
- Level: Main
- Dimensions: 20 x 13
Family room
- Level: Lower
- Dimensions: 10 x 18
Kitchen
- Level: Main
- Dimensions: 15 x 10
Living room
- Level: Main
- Dimensions: 16 x 12
Sun room
- Level: Main
- Dimensions: 5 x 8
Heating
- Natural Gas
Cooling
- Central Air
Appliances
- Included: Dishwasher
- Laundry: Electric Dryer Hookup, In Basement
Features
- Ceiling Fan(s)
- Flooring: Carpet, Vinyl, Wood, Laminate
- Basement: Full
- Has fireplace: No
- Common walls with other units/homes: No Common Walls
Interior area
- Total structure area: 1,128
- Total interior livable area: 1,128 sqft
Video & virtual tour
Property
Parking
- Total spaces: 6
- Parking features: Concrete, Detached Garage, Driveway
- Garage spaces: 2.5
- Has uncovered spaces: Yes
Features
- Levels: One and One Half
- Fencing: Partial
Lot
- Size: 4,356 Square Feet
- Dimensions: 32X132
- Features: Landscaped, Level
Details
- Parcel number: 2050874
- Zoning: Residential
- Other equipment: Dehumidifier
Construction
Type & style
- Home type: SingleFamily
- Architectural style: Cape Cod
- Property subtype: Single Family Residence
Materials
- Aluminum Siding, Steel Siding
- Foundation: Block
- Roof: Asphalt
Condition
- New construction: No
- Year built: 1946
Utilities & green energy
- Sewer: Public Sewer
- Water: Public
- Utilities for property: Cable Available, Electricity Connected, Natural Gas Connected, Sewer Connected, Water Connected
Community & HOA
Community
- Features: Sidewalks
- Security: Carbon Monoxide Detector(s), Smoke Detector(s)
- Subdivision: Mount Vernon
HOA
- Has HOA: No
Location
- Region: Toledo
Financial & listing details
- Price per square foot: $141/sqft
- Tax assessed value: $71,200
- Annual tax amount: $130
- Date on market: 7/10/2026
- Listing terms: Cash,Conventional,FHA,VA Loan
- Electric utility on property: Yes
Estimated market value
$160,300
$152,000 - $168,000
$1,422/mo
Price history
| Date | Event | Price |
|---|---|---|
| 9/3/2026 | Pending sale | $158,888$141/sqft |
Source: NORIS #10010340 Report a problem | ||
| 7/24/2026 | Contingent | $158,888$141/sqft |
Source: NORIS #10010340 Report a problem | ||
| 7/10/2026 | Listed for sale | $158,888+2.6%$141/sqft |
Source: NORIS #10010340 Report a problem | ||
| 8/15/2025 | Sold | $154,900$137/sqft |
Source: NORIS #6133154 Report a problem | ||
| 8/1/2025 | Pending sale | $154,900$137/sqft |
Source: NORIS #6133154 Report a problem | ||
| 7/29/2025 | Listed for sale | $154,900+190.6%$137/sqft |
Source: NORIS #6133154 Report a problem | ||
| 5/20/2015 | Sold | $53,300-8.1%$47/sqft |
Source: NORIS #5073230 Report a problem | ||
| 8/2/2014 | Price change | $58,000-3.3%$51/sqft |
Source: RE/MAX Preferred Associates #5073230 Report a problem | ||
| 6/5/2014 | Listed for sale | $60,000-25.5%$53/sqft |
Source: RE/MAX Preferred Associates #5073230 Report a problem | ||
| 8/27/2010 | Listing removed | $80,500$71/sqft |
Source: Danberry Realtors #5008097 Report a problem | ||
| 4/29/2010 | Listed for sale | $80,500+15%$71/sqft |
Source: Active Website #5008097 Report a problem | ||
| 8/13/2001 | Sold | $70,000+29.6%$62/sqft |
Source: Public Record Report a problem | ||
| 8/16/1994 | Sold | $54,000$48/sqft |
Source: Public Record Report a problem | ||
Public tax history
| Year | Property taxes | Tax assessment |
|---|---|---|
| 2025 | $130 -91.5% | $24,920 |
| 2024 | $1,543 +1.3% | $24,920 +5.3% |
| 2023 | $1,524 +0.5% | $23,660 |
| 2022 | $1,517 -3.2% | $23,660 |
| 2021 | $1,567 +5.6% | $23,660 +20.3% |
| 2020 | $1,483 +106.2% | $19,670 |
| 2019 | $719 -50.1% | $19,670 |
| 2018 | $1,442 -1.7% | $19,670 +2.4% |
| 2017 | $1,467 +0.1% | $19,215 -65% |
| 2016 | $1,465 -0.1% | $54,900 |
| 2015 | $1,467 +122.5% | $54,900 +185.6% |
| 2014 | $659 | $19,220 |
| 2013 | $659 +4.2% | $19,220 |
| 2012 | $632 -35% | $19,220 -25% |
| 2011 | $973 -37.1% | $25,620 |
| 2010 | $1,547 +6.6% | $25,620 |
| 2009 | $1,452 -2.2% | $25,620 -11.9% |
| 2008 | $1,485 +4.1% | $29,090 |
| 2007 | $1,426 +3.3% | $29,090 +6.5% |
| 2006 | $1,381 +24.8% | $27,310 +18.2% |
| 2004 | $1,107 -0.3% | $23,110 |
| 2003 | $1,110 +0% | $23,110 +18.9% |
| 2002 | $1,110 +22.8% | $19,430 +3.7% |
| 2001 | $904 -45% | $18,730 |
| 2000 | $1,643 | $18,730 |
Find assessor info on the county website
Monthly payment
Est. payment
Payment breakdown
Explore the cost of this home by adjusting the details. Changes won't be saved.Climate risks
Neighborhood: Scott Park
Nearby schools


Similar homes
- $135,0003 bd1 ba1.1k sqft512 Clifton Blvd, Toledo, OH 43607For Sale
 MLS ID #10013290, Chirley Lima, Blacktree Realty LLC. NORIS
 - $169,9002 bd1 ba1.2k sqft345 Kopernik Ave, Toledo, OH 43607For Sale
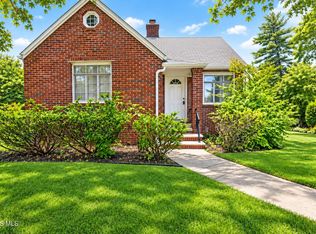 MLS ID #10013802, Annette Foster, RE/MAX Preferred Associates. NORIS
 - $169,9003 bd2 ba1.1k sqft3251 Northwood Ave, Toledo, OH 43606For Sale
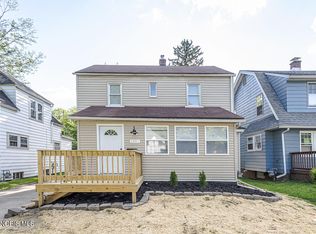 MLS ID #10014408, Linda Zaidan, Serenity Realty LLC. NORIS
 - $154,9003 bd1 ba1.2k sqft3517 Douglas Rd, Toledo, OH 43606For Sale
 MLS ID #10013349, Yahya Bdeiri, Serenity Realty LLC. NORIS
