Like New Inside & Out! Don't miss this beautifully remodeled 3-bedroom, 2-bath home offering 1,860 sq. ft. of modern living on a desirable corner lot in a well-established neighborhood. This stunning home has been extensively renovated from top to bottom, including a new roof, trusses, insulation, plumbing, electrical, ducting, fencing, luxury vinyl plank flooring, carpet, and completely remodeled kitchen and bathrooms. The gorgeous kitchen features soft-close cabinetry, stylish countertops, and quality finishes that make it the heart of the home. Both bathrooms have been tastefully updated with contemporary fixtures and finishes, while the fresh interior creates a bright, welcoming atmosphere throughout. Additional amenities include a landscaped front yard, pull-down attic ladder in the garage for convenient storage access, and a spacious corner lot. Best of all, there are NO Mello-Roos taxes! If you're looking for a truly turnkey home where all the major improvements have already been completed, this is it. Move in with confidence and enjoy the comfort, style, and peace of mind that come with a home that's been remodeled from the ground up. Homes with this level of renovation are hard to findschedule your private showing today before this exceptional property is gone!
Closed
$499,000
536 Clover Ave, Patterson, CA 95363
3beds
1,860sqft
Single Family Residence
Built in 1988
5,998 Square Feet Lot
$499,100 Zestimate®
$268/sqft
$2,293 Estimated rent
Home value
$499,100
$474,000 - $524,000
$2,293/mo
Zestimate® history
Owner options
List your home for rent
$2,293/mo
Rent Zestimate®
Find your next renter with Zillow Rental Manager. Plus, with online applications, you can quickly screen prospective tenants – for free.
$2,293/mo
Rent Zestimate®
Refinance and save
$3,361/mo
Est. payment
Refinancing to a lower rate could help reduce your monthly payments and save thousands over the life of the loan.
$3,361/mo
Est. payment
Explore your selling options
Work with a Zillow partner agent
Leverage their expertise and Zillow's premium Showcase listings to get your home seen by more buyers.
Get startedList with your own agent
Get your home in front of millions of buyers by listing it on Zillow.
Learn how to do itSell it yourself
Take full control of how buyers see your home on Zillow by listing For Sale by Owner (FSBO).
List your homeWhat's special
New roofCompletely remodeled kitchenDesirable corner lotSpacious corner lotLuxury vinyl plank flooringBright welcoming atmosphere throughoutLandscaped front yard
Zillow last checked:
Listing updated:
Listed by:
Rhonda Wheeland DRE #01160806 209-402-6634,
Realty World -RW Properties,
Ana Delgado DRE #02328320 209-262-0059,
Realty World -RW Properties
Bought with:
Pam Zensen, DRE #01977828
RE/MAX Executive
Source: MetroList Services of CA,MLS#: 226098841Originating MLS: MetroList Services, Inc.
Facts & features
Interior
Bedrooms & bathrooms
- Bedrooms: 3
- Bathrooms: 2
- Full bathrooms: 2
Primary bedroom
- Features: Closet, Walk-In Closet, Outside Access
Primary bathroom
- Features: Shower Stall(s), Double Vanity, Sitting Area, Quartz, Window
Dining room
- Features: Bar, Formal Area
Kitchen
- Features: Quartz Counter
Heating
- Central
Cooling
- Ceiling Fan(s), Central Air
Appliances
- Included: Built-In Electric Range, Gas Water Heater, Dishwasher, Disposal, Microwave
- Laundry: Cabinets, Inside Room
Features
- Flooring: Carpet, Luxury Vinyl Plank
- Number of fireplaces: 1
- Fireplace features: Living Room
Interior area
- Total structure area: 0
- Total interior livable area: 1,860 sqft
Property
Parking
- Total spaces: 2
- Parking features: Attached, Garage Door Opener, Garage Faces Front
- Attached garage spaces: 2
Features
- Fencing: Back Yard,Wood
Lot
- Size: 5,998 Square Feet
- Dimensions: 5998
- Features: Manual Sprinkler F&R, Corner Lot, Curb(s)/Gutter(s), Landscape Front
Details
- Parcel number: 048053010000
- Zoning: Res
- Special conditions: Trust
Construction
Type & style
- Home type: SingleFamily
- Architectural style: Ranch
- Property subtype: Single Family Residence
Materials
- Stucco, Frame
- Foundation: Slab
- Roof: Composition
Condition
- Year built: 1988
Utilities & green energy
- Electric: 220 Volts
- Sewer: Public Sewer
- Water: Public, Meter on Site
- Utilities for property: Public, Sewer Connected, Electric, Natural Gas Connected
Community & HOA
Community
- Subdivision: Kinshire Estates
Location
- Region: Patterson
Financial & listing details
- Price per square foot: $268/sqft
- Tax assessed value: $101,264
- Price range: $499K - $499K
- Date on market: 8/7/2026
Price history
| Date | Event | Price |
|---|---|---|
| 9/11/2026 | Sold | $499,000$268/sqft |
Source: MetroList Services of CA #226098841 Report a problem | ||
| 8/15/2026 | Pending sale | $499,000$268/sqft |
Source: MetroList Services of CA #226098841 Report a problem | ||
| 8/7/2026 | Listed for sale | $499,000+315.8%$268/sqft |
Source: MetroList Services of CA #226098841 Report a problem | ||
| 5/20/2011 | Sold | $120,000-4%$65/sqft |
Source: MetroList Services of CA #10018777 Report a problem | ||
| 1/18/2011 | Listed for sale | $125,000$67/sqft |
Source: CENTURY 21 M&M And Associates #10018777 Report a problem | ||
| 7/17/2010 | Listing removed | $125,000$67/sqft |
Source: CENTURY 21 M&M And Associates #90073944 Report a problem | ||
| 11/7/2009 | Listed for sale | $125,000-56.9%$67/sqft |
Source: CENTURY 21 M&M And Associates #90073944 Report a problem | ||
| 7/21/2004 | Sold | $290,000+107.9%$156/sqft |
Source: Public Record Report a problem | ||
| 10/2/1998 | Sold | $139,500$75/sqft |
Source: MetroList Services of CA #139805809 Report a problem | ||
Public tax history
| Year | Property taxes | Tax assessment |
|---|---|---|
| 2026 | -- | $101,264 -34.1% |
| 2025 | $1,805 +0.4% | $153,727 +2% |
| 2024 | $1,798 +2.5% | $150,713 +2% |
| 2023 | $1,754 +4.9% | $147,759 +2% |
| 2022 | $1,671 +1.4% | $144,863 +2% |
| 2021 | $1,648 +0.6% | $142,023 +1% |
| 2020 | $1,638 +1.6% | $140,568 +2% |
| 2019 | $1,613 +4.9% | $137,813 +2% |
| 2018 | $1,538 +2.1% | $135,111 +2% |
| 2017 | $1,506 +2.7% | $132,463 +2% |
| 2016 | $1,466 +3.8% | $129,867 +1.5% |
| 2015 | $1,412 | $127,918 +2% |
| 2014 | $1,412 | $125,414 +4.5% |
| 2012 | -- | $120,000 |
| 2011 | -- | $120,000 -7.7% |
| 2010 | -- | $130,000 -15.9% |
| 2009 | -- | $154,500 -30.7% |
| 2008 | -- | $223,000 -26.1% |
| 2007 | -- | $301,715 +2% |
| 2006 | -- | $295,800 +2% |
| 2005 | -- | $290,000 +22.2% |
| 2004 | $2,684 +1.9% | $237,349 +1.9% |
| 2003 | $2,633 | $233,000 +57.4% |
| 2002 | -- | $148,039 +2% |
| 2001 | $1,705 +8.2% | $145,136 +2% |
| 2000 | $1,576 | $142,290 |
Find assessor info on the county website
Neighborhood: 95363
Nearby homes
- $457,0004 bd3 ba2.2k sqft532 Clover Ave, Patterson, CA 95363Off Market
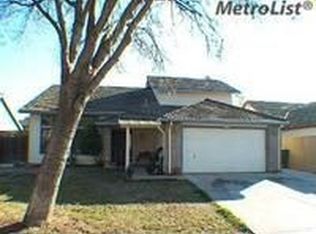
- $499,3003 bd2 ba1.8k sqft539 Klopping Ct, Patterson, CA 95363Off Market
- $472,9003 bd3 ba2.2k sqft535 Klopping Ct, Patterson, CA 95363Off Market
- $475,8004 bd3 ba2.2k sqft740 Kinshire Way, Patterson, CA 95363Off Market
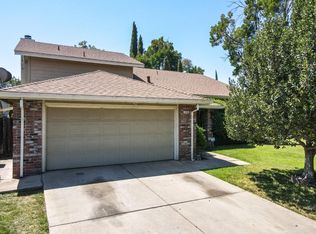
- $439,5003 bd2 ba1.6k sqft528 Clover Ave, Patterson, CA 95363Off Market
- $495,8004 bd3 ba2.2k sqft531 Klopping Ct, Patterson, CA 95363Off Market
- $450,2004 bd2 ba1.9k sqft541 Clover Ave, Patterson, CA 95363Off Market
- $442,1003 bd2 ba1.6k sqft736 Kinshire Way, Patterson, CA 95363Off Market
Nearby schools
GreatSchools rating
- 4/10Las Palmas Elementary SchoolGrades: K-6Distance: 0.4 mi
- 3/10Creekside Middle SchoolGrades: 7-8Distance: 1 mi
- 5/10Patterson High SchoolGrades: 9-12Distance: 0.6 mi
Get a cash offer in 3 minutes
Find out how much your home could sell for in as little as 3 minutes with a no-obligation cash offer.
Estimated market value
$499,100
Get a cash offer in 3 minutes
Find out how much your home could sell for in as little as 3 minutes with a no-obligation cash offer.
Estimated market value
$499,100
- California
- Stanislaus County
- Patterson
- 95363
- 536 Clover Ave
