Why wait for Santa? Start the New Year in your new Dream Home! Amazing custom built 4-5 bedroom 3 bath 2 story home in the desirable Darmstadt neighborhood situated on a 1 acre lot with immediate possession. This 2-owner home features a 2 story great room filled with natural light and formal dining room that will provide the perfect setting for gatherings and entertaining. Beautiful open kitchen, large island with smooth top range, custom cabinetry, granite counters, pantry and breakfast nook that leads the screened in porch and deck area. A well-appointed office just off the entry with vaulted ceiling, gorgeous custom cabinetry with desk, wainscoting and wood floor through most of the main floor. The primary bedroom suite on the main floor offers privacy & insulated wall, tray ceiling, crown molding, sitting area and walk in closet. The attached full bath features 2 vanities, air bubble tub, and walk in solid surface shower. On the opposite side of the home is a perfect in-law or guest suite with the 2nd bedroom and full hall bath. Upstairs, the loft area, with a balcony overlooking the great room, is perfect for a library complete with shelving. A large bonus room with a wet bar serves as a versatile space for schoolwork, games or a 5th bedroom. Two additional bedrooms feature walk in closets and excellent storage, including walk-in attic access. Attached 2.5 side load garage and ample parking in the oversized driveway. Built by Ron McGillem, the construction quality is evident with full brick, solid wood doors, crown molding first floor, tall ceilings, built ins, 1 Lennox HVAC 2021, extra storage and gutter guards. The exterior is beautifully landscaped, complemented with limestone keystones, front porch, quoin corners and wonderful 1 acre lot.
Closed
$490,000
536 Colborne Dr, Evansville, IN 47725
4beds
3,263sqft
Single Family Residence
Built in 2003
1.04 Acres Lot
$505,600 Zestimate®
$--/sqft
$2,931 Estimated rent
Home value
$505,600
$450,000 - $571,000
$2,931/mo
Zestimate® history
Owner options
List your home for rent
$2,931/mo
Rent Zestimate®
Find your next renter with Zillow Rental Manager. Plus, with online applications, you can quickly screen prospective tenants – for free.
$2,931/mo
Rent Zestimate®
Refinance and save
$3,236/mo
Est. payment
Refinancing to a lower rate could help reduce your monthly payments and save thousands over the life of the loan.
$3,236/mo
Est. payment
Explore your selling options
Work with a Zillow partner agent
Leverage their expertise and Zillow's premium Showcase listings to get your home seen by more buyers.
Get startedList with your own agent
Get your home in front of millions of buyers by listing it on Zillow.
Learn how to do itSell it yourself
Take full control of how buyers see your home on Zillow by listing For Sale by Owner (FSBO).
List your homeWhat's special
In-law or guest suiteDeck areaLoft areaQuoin cornersBuilt insFront porchScreened in porch
Zillow last checked:
Listing updated:
Listed by:
John P Czoer Cell:812-457-1432,
FIRST CLASS REALTY
Bought with:
Suzanne Ready-Pierce, RB16001069
ERA FIRST ADVANTAGE REALTY, INC
Source: IRMLS,MLS#: 202431755
Facts & features
Interior
Bedrooms & bathrooms
- Bedrooms: 4
- Bathrooms: 3
- Full bathrooms: 3
- Main level bedrooms: 2
Bedroom 1
- Level: Main
Bedroom 2
- Level: Main
Dining room
- Level: Main
- Area: 168
- Dimensions: 12 x 14
Kitchen
- Level: Main
- Area: 285
- Dimensions: 19 x 15
Living room
- Level: Main
- Area: 320
- Dimensions: 20 x 16
Office
- Level: Main
- Area: 143
- Dimensions: 13 x 11
Heating
- Natural Gas
Cooling
- Central Air
Appliances
- Included: Disposal, Dishwasher, Microwave, Electric Oven, Electric Range, Gas Water Heater
- Laundry: Sink, Main Level
Features
- Bookcases, Built-in Desk, Ceiling-9+, Tray Ceiling(s), Ceiling Fan(s), Vaulted Ceiling(s), Walk-In Closet(s), Stone Counters, Crown Molding, Entrance Foyer, Kitchen Island, Pantry, Double Vanity, Stand Up Shower, Tub and Separate Shower, Tub/Shower Combination, Main Level Bedroom Suite, Formal Dining Room, Custom Cabinetry
- Flooring: Hardwood, Carpet, Tile
- Basement: Crawl Space
- Attic: Storage,Walk-up
- Number of fireplaces: 1
- Fireplace features: Living Room, One, Gas Starter
Interior area
- Total structure area: 3,263
- Total interior livable area: 3,263 sqft
- Finished area above ground: 3,263
- Finished area below ground: 0
Property
Parking
- Total spaces: 2.5
- Parking features: Attached, Garage Door Opener, Aggregate
- Attached garage spaces: 2.5
- Has uncovered spaces: Yes
Accessibility
- Accessibility features: Chair Rail
Features
- Levels: Two
- Stories: 2
- Patio & porch: Deck, Porch Covered, Screened
- Has spa: Yes
- Spa features: Jet Tub
- Fencing: Partial,Wood
Lot
- Size: 1.04 Acres
- Dimensions: 169 x 282
- Features: Sloped, City/Town/Suburb, Landscaped
Details
- Parcel number: 820407035187.018031
Construction
Type & style
- Home type: SingleFamily
- Architectural style: Traditional
- Property subtype: Single Family Residence
Materials
- Brick
- Roof: Dimensional Shingles
Condition
- New construction: No
- Year built: 2003
Details
- Warranty included: Yes
Utilities & green energy
- Gas: CenterPoint Energy
- Sewer: Septic Tank
- Water: City
Community & HOA
Community
- Subdivision: Shadow Bluff Estates
HOA
- Has HOA: Yes
- HOA fee: $250 annually
Location
- Region: Evansville
Financial & listing details
- Tax assessed value: $530,400
- Annual tax amount: $5,372
- Date on market: 8/20/2024
- Listing terms: Cash,Conventional,FHA,VA Loan
Price history
| Date | Event | Price |
|---|---|---|
| 2/7/2025 | Sold | $490,000-3.9% |
Source:  IRMLS #202431755 Report a problem IRMLS #202431755 Report a problem | ||
| 1/3/2025 | Pending sale | $509,888 |
Source: IRMLS #202431755 Report a problem | ||
| 12/19/2024 | Price change | $509,888-1.9% |
Source: IRMLS #202431755 Report a problem | ||
| 11/21/2024 | Price change | $519,888-1% |
Source: IRMLS #202431755 Report a problem | ||
| 11/14/2024 | Price change | $524,888-0.9% |
Source: IRMLS #202431755 Report a problem | ||
| 10/10/2024 | Price change | $529,888-1.9% |
Source: IRMLS #202431755 Report a problem | ||
| 9/17/2024 | Price change | $539,888-1.8% |
Source: IRMLS #202431755 Report a problem | ||
| 8/20/2024 | Price change | $549,888+10% |
Source: IRMLS #202431755 Report a problem | ||
| 9/2/2022 | Pending sale | $499,888 |
Source: IRMLS #202227449 Report a problem | ||
| 7/6/2022 | Listed for sale | $499,888 |
Source: IRMLS #202227449 Report a problem | ||
Public tax history
| Year | Property taxes | Tax assessment |
|---|---|---|
| 2025 | $5,412 +0.7% | $530,400 +6.8% |
| 2024 | $5,372 +56.7% | $496,400 +1.2% |
| 2023 | $3,428 +5.1% | $490,700 +58.1% |
| 2022 | $3,262 +1.5% | $310,300 +7% |
| 2021 | $3,212 -0.3% | $289,900 -1% |
| 2020 | $3,221 -35.5% | $292,700 -0.9% |
| 2019 | $4,991 +51.8% | $295,500 -0.9% |
| 2018 | $3,289 -0.8% | $298,200 -0.1% |
| 2017 | $3,314 | $298,500 -0.6% |
| 2016 | $3,314 +2.2% | $300,200 -0.1% |
| 2014 | $3,243 -1.7% | $300,400 -1.7% |
| 2013 | $3,298 +2% | $305,500 +0.4% |
| 2012 | $3,235 +7% | $304,200 -2.2% |
| 2011 | $3,024 +5.3% | $310,900 |
| 2010 | $2,872 +13.6% | $310,900 +2.7% |
| 2009 | $2,528 | $302,600 +1.2% |
| 2008 | -- | $298,900 |
| 2007 | -- | $298,900 |
| 2006 | -- | -- |
Find assessor info on the county website
Neighborhood: 47725
Nearby homes
- $774,9004 bd5 ba5.1k sqft504 Colborne Dr, Evansville, IN 47725Off Market
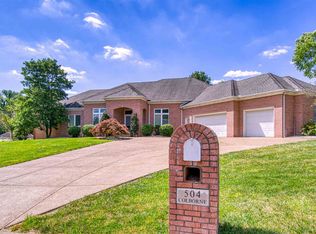
- $716,3004 bd3 ba4k sqft535 Colborne Dr, Evansville, IN 47725Off Market
- $615,0004 bd3 ba3k sqft13300 Tibarand Dr, Evansville, IN 47725Sold
- $533,4004 bd3 ba3k sqft503 Colborne Dr, Evansville, IN 47725Off Market
- $582,2004 bd3 ba2.9k sqft13123 Tibarand Rd, Evansville, IN 47725Off Market
- $556,2004 bd3 ba2.9k sqft13123 Tibarand Dr, Evansville, IN 47725Off Market
- $687,8004 bd4 ba3.2k sqft13400 Tibarand Dr, Evansville, IN 47725Off Market
- $597,3004 bd2 ba3.5k sqft13130 Tibarand Dr, Evansville, IN 47725Off Market
Nearby schools
GreatSchools rating
- 8/10Scott Elementary SchoolGrades: PK-6Distance: 2.2 mi
- 9/10North Junior High SchoolGrades: 7-8Distance: 1.6 mi
- 9/10North High SchoolGrades: 9-12Distance: 1.6 mi
Schools provided by the listing agent
- Elementary: Scott
- Middle: Thompkins
- High: Central
- District: Evansville-Vanderburgh School Corp.
Source: IRMLS. This data may not be complete. We recommend contacting the local school district to confirm school assignments for this home.


Get pre-qualified for a loan
At Zillow Home Loans, we can pre-qualify you in as little as 5 minutes with no impact to your credit score.An equal housing lender. NMLS #10287.
Sell for more on Zillow
Get a Zillow Showcase℠ listing at no additional cost and you could sell for .
$505,600
2% more
+$10,112
With Zillow Showcase(estimated)
$515,712
- Indiana
- Vanderburgh County
- Darmstadt
- 47725
- 536 Colborne Dr
Nearby cities
Nearby zip codes
Other Darmstadt Topics
