Skip main navigation
Off market
  • $561,000

    536 Colchester Dr, Oswego, IL 60543

    4beds
    3,246sqft
    SingleFamily
    Built in 2019
    10,018 Square Feet Lot
    $561,000 Zestimate®
    $173/sqft
    $3,665 Estimated rent

    Home value

    $561,000

    $533,000 - $589,000

    $3,665/mo

    Zestimate® history
    Loading
    Loading...

    Owner options

    List your home for rent

    $3,665/mo

    Rent Zestimate®

    Find your next renter with Zillow Rental Manager. Plus, with online applications, you can quickly screen prospective tenants – for free.

    Learn more

    $3,665/mo

    Rent Zestimate®

    Refinance and save

    $4,165/mo

    Est. payment

    Refinancing to a lower rate could help reduce your monthly payments and save thousands over the life of the loan.

    See today's rates

    $4,165/mo

    Est. payment

    Explore your selling options

    Work with a Zillow partner agent

    Leverage their expertise and Zillow's premium Showcase listings to get your home seen by more buyers.

    Get started

    List with your own agent

    Get your home in front of millions of buyers by listing it on Zillow.

    Learn how to do it

    Sell it yourself

    Take full control of how buyers see your home on Zillow by listing For Sale by Owner (FSBO).

    List your home

    What's special

    Welcome to your new Waterfront Ashland model home, hosting 3,246 square feet of AWESOME living space. Located in popular Ashcroft Place Estates, in the booming Oswego area! With 4 large bedrooms, 3 full bathrooms, massive loft, THREE car garage, and basement! Main floor has 9 ft ceilings, a bedroom and a full bath as well! The chef's kitchen defines perfection with 42" white furniture grade cabinetry by Aristokraft and crown moulding, oversized island, topped with quality quartz counters is the perfect spot to prep, host, or work from home! LED lighting package, elite Frigidaire stainless steel appliances, Moen fixtures, double bowl stainless sink, garbage disposal, Butler Pantry AND walk in pantry, too! This is a dream kitchen! Open concept floor plan flows effortlessly to the family room, perfect for entertaining. Deluxe and private master suite with huge sitting area and walk in closet, Master bathroom combines design and functionality with dual sinks, comfort height vanity, and quartz vanity top. Walk in shower is low maintenance with a timeless ceramic surround, and deep soaker tub. Gorgeous glass shower doors and decorator mirrors elevate this home's designer finishes. Laundry room is centrally located on the second floor for easy access. Main floor freshly painted, blinds throughout, too. Brick front & low maintenance vinyl siding amp up the homes already impressive curb appeal. Smart home features included, too! Located on the pond with amazing wildlife and views, professionally landscaped, a fenced yard and no rear neighbors! Covered porch is oh so sweet and waiting for your decor! Kwikset Designer hardware in Satin Nickel. Maxim light fixtures throughout! Enjoy all Oswego has to offer with downtown shopping, dining, and Oswego District 308 Schools! High Efficiency Furnace, A/C, and water heater, Architectural shingle roof with 30 year Manufacturer Warranty, Programmable Thermostat, Low-E Glass Windows and so much more! Quick close possible, too! Make this your new home today!

    This property is off market, which means it's not currently listed for sale or rent on Zillow. This may be different from what's available on other websites or public sources.
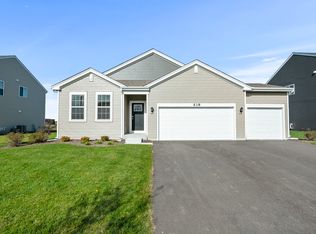
    Facts & features

    Interior

    Bedrooms & bathrooms
    • Bedrooms: 4
    • Bathrooms: 3
    • Full bathrooms: 3
    Heating
    • Forced air, Gas
    Cooling
    • Central
    Appliances
    • Included: Garbage disposal, Microwave
    Features
    • Flooring: Carpet, Hardwood, Laminate, Linoleum / Vinyl
    • Basement: Unfinished
    • Attic: Unfinished
    Interior area
    • Total interior livable area: 3,246 sqft

    Property

    Parking
    • Total spaces: 7
    • Parking features: Garage - Attached
    Features
    • Exterior features: Vinyl, Brick
    Lot
    • Size: 10,018 Square Feet
    Details
    • Parcel number: 0321330014

    Construction

    Type & style
    • Home type: SingleFamily
    Materials
    • Roof: Asphalt
    Condition
    • Year built: 2019

    Utilities & green energy

    • Sewer: Sewer-Public

    Community & HOA

    HOA
    • Has HOA: Yes
    • HOA fee: $41 monthly
    Location
    • Region: Oswego

    Financial & listing details

    • Price per square foot: $173/sqft
    • Tax assessed value: $494,004
    • Annual tax amount: $12,366

    Price history

    DateEventPrice
    8/6/2021Sold$425,000$131/sqft
    Source: MRED as distributed by MLS GRID #11128250 Report a problem
    6/27/2021Pending sale$425,000$131/sqft
    Source: RE/MAX International #11128250 Report a problem
    6/27/2021Contingent$425,000$131/sqft
    Source: MRED as distributed by MLS GRID #11128250 Report a problem
    6/22/2021Listed for sale$425,000+21.4%$131/sqft
    Source: MRED as distributed by MLS GRID #11128250 Report a problem
    4/1/2020Sold$349,990$108/sqft
    Source: MRED as distributed by MLS GRID #10570834 Report a problem
    2/22/2020Pending sale$349,990$108/sqft
    Source: Re/Max Ultimate Professionals #10570834 Report a problem
    1/29/2020Price change$349,990-1.4%$108/sqft
    Source: Re/Max Ultimate Professionals #10570834 Report a problem
    12/20/2019Price change$354,990-1.4%$109/sqft
    Source: D.R. Horton - Chicago Report a problem
    10/3/2019Price change$359,990-8.9%$111/sqft
    Source: D.R. Horton - Chicago Report a problem
    7/30/2019Price change$394,990+1.3%$122/sqft
    Source: D.R. Horton - Chicago Report a problem
    7/27/2019Price change$389,990-3.4%$120/sqft
    Source: D.R. Horton - Chicago Report a problem
    6/30/2019Price change$403,5100%$124/sqft
    Source: D.R. Horton - Chicago Report a problem
    6/1/2019Price change$403,710-2.4%$124/sqft
    Source: D.R. Horton - Chicago Report a problem
    5/1/2019Listed for sale$413,710+0.2%$127/sqft
    Source: D.R. Horton - Chicago Report a problem
    3/23/2019Listing removed$412,925$127/sqft
    Source: D.R. Horton - Chicago Report a problem
    10/19/2018Listed for sale$412,925$127/sqft
    Source: D.R. Horton - Chicago Report a problem

    Public tax history

    YearProperty taxesTax assessment
    2024$12,366 +1.8%$164,668 +10%
    2023$12,148 +7.5%$149,698 +14.2%
    2022$11,296 +3.6%$131,089 +7%
    2021$10,906 +20.7%$122,562 +22.1%
    2020$9,039 $100,400 +386053.9%
    2019-- $26 +4%
    2018-- $25 +8.7%
    2017-- $23 +4.5%
    2016-- $22 +4.8%
    2015-- $21
    Find assessor info on the county website

    Neighborhood: Ashcroft

    Nearby schools

    GreatSchools rating
    Schools provided by the listing agent
    • Elementary: Southbury Elementary School
    • Middle: Traughber Junior High School
    • High: Oswego High School

    Source: The MLS. This data may not be complete. We recommend contacting the local school district to confirm school assignments for this home.

    Get a cash offer in 3 minutes
    Find out how much your home could sell for in as little as 3 minutes with a no-obligation cash offer.
    Estimated market value
    $561,000
    Get a cash offer in 3 minutes
    Find out how much your home could sell for in as little as 3 minutes with a no-obligation cash offer.
    Estimated market value
    $561,000