Welcome to 536 Country Chase—a beautifully maintained 1-owner home in the sought-after Preston Woods neighborhood! This 4-bed, 3-bath home offers space, style, and comfort. This home sits on a private lot backing to tree-lined common ground and features an extended-width driveway, aluminum fencing, lush landscaping, a smart controlled irrigation system, and a custom BBQ pergola with electric. Inside, you'll find fresh neutral paint and plantation shutters throughout along with, engineered hardwood floors, 9' ceilings, recessed lighting on the main level. The open-concept kitchen shines with staggered white cabinetry, granite countertops, an island with pendant lighting, SS appliances, and a walk-in pantry. The main floor includes a formal dining room, home office with French doors, laundry with built-ins, and a beautiful great room with gas fireplace. Upstairs offers a versatile loft, spacious bedrooms with walk-in closets, and a large primary suite with a 4-piece bath and enormous walk in closet. The basement is unfinished and includes a bathroom rough-in, egress window, and water softener. Dual-zone HVAC and ceiling fans throughout. All in the award winning Wentzville School District, just minutes from Hwy 40 & 364, shopping, and dining. Enjoy neighborhood amenities including a pool, playgrounds, and walking trails. Come fall in love with this warm and welcoming home and be wowed by the details and pride of ownership that are just waiting for you to move right in.
Closed
Listed by: RedKey Realty Leaders • Rachel Chandler • 314-221-2631
Bought with: EXP Realty, LLC
Price Unknown
536 Country Chase Dr, Lake Saint Louis, MO 63367
4beds
2,760sqft
Single Family Residence
Built in 2013
5,662 Square Feet Lot
$484,200 Zestimate®
$--/sqft
$3,054 Estimated rent
Home value
$484,200
$450,000 - $518,000
$3,054/mo
Zestimate® history
Owner options
List your home for rent
$3,054/mo
Rent Zestimate®
Find your next renter with Zillow Rental Manager. Plus, with online applications, you can quickly screen prospective tenants – for free.
$3,054/mo
Rent Zestimate®
Refinance and save
$500/mo
Est. payment
Refinancing to a lower rate could help reduce your monthly payments and save thousands over the life of the loan.
$500/mo
Est. payment
Explore your selling options
Work with a Zillow partner agent
Leverage their expertise and Zillow's premium Showcase listings to get your home seen by more buyers.
Get startedList with your own agent
Get your home in front of millions of buyers by listing it on Zillow.
Learn how to do itSell it yourself
Take full control of how buyers see your home on Zillow by listing For Sale by Owner (FSBO).
List your homeWhat's special
Zillow last checked:
Listing updated:
Listed by:
Rachel Chandler 314-221-2631,
RedKey Realty Leaders
Bought with:
Mark & Neil Gellman, 2007022959
EXP Realty, LLC
Source: MARIS,MLS#: 25051791 Originating MLS: St. Louis Association of REALTORS
Originating MLS: St. Louis Association of REALTORSFacts & features
Interior
Bedrooms & bathrooms
- Bedrooms: 4
- Bathrooms: 3
- Full bathrooms: 2
- 1/2 bathrooms: 1
- Main level bathrooms: 1
Heating
- Forced Air, Natural Gas, Zoned
Cooling
- Ceiling Fan(s), Central Air, Zoned
Features
- Has basement: Yes
- Number of fireplaces: 1
- Fireplace features: Family Room, Gas
Interior area
- Total structure area: 2,760
- Total interior livable area: 2,760 sqft
- Finished area above ground: 2,760
Property
Parking
- Total spaces: 2
- Parking features: Garage - Attached
- Attached garage spaces: 2
Features
- Levels: Two
- Pool features: Community
Lot
- Size: 5,662 Square Feet
- Features: Adjoins Common Ground, Adjoins Wooded Area, Back Yard, Front Yard
Details
- Parcel number: 40067C001000256.0000000
- Special conditions: Standard
Construction
Type & style
- Home type: SingleFamily
- Architectural style: Traditional
- Property subtype: Single Family Residence
Materials
- Vinyl Siding
Condition
- Year built: 2013
Utilities & green energy
- Electric: Ameren
- Sewer: Public Sewer
- Water: Public
- Utilities for property: Cable Available
Community & HOA
Community
- Subdivision: Preston Woods #4b
HOA
- Has HOA: Yes
- Amenities included: Association Management, Clubhouse, Common Ground, Playground, Pool, Trail(s)
- Services included: Clubhouse, Pool, Recreational Facilities
- HOA fee: $500 annually
- HOA name: Preston Woods
Location
- Region: Lake Saint Louis
Financial & listing details
- Tax assessed value: $423,051
- Annual tax amount: $4,895
- Date on market: 7/31/2025
- Cumulative days on market: 3 days
- Listing terms: Cash,Conventional,FHA,VA Loan
Price history
| Date | Event | Price |
|---|---|---|
| 9/25/2025 | Sold | -- |
Source:  MARIS #25051791 Report a problem MARIS #25051791 Report a problem | ||
| 8/3/2025 | Pending sale | $475,000$172/sqft |
Source: MARIS #25051791 Report a problem | ||
| 7/31/2025 | Listed for sale | $475,000$172/sqft |
Source: MARIS #25051791 Report a problem | ||
| 11/27/2013 | Sold | -- |
Source: Public Record Report a problem | ||
Public tax history
| Year | Property taxes | Tax assessment |
|---|---|---|
| 2025 | $5,337 +9% | $80,380 +12.3% |
| 2024 | $4,895 -0.1% | $71,590 |
| 2023 | $4,900 +14.9% | $71,590 +23.3% |
| 2022 | $4,265 | $58,060 |
| 2021 | -- | $58,060 +13.6% |
| 2020 | -- | $51,111 |
| 2019 | $3,626 | $51,111 +6.6% |
| 2018 | $3,626 +0.7% | $47,963 |
| 2017 | $3,601 +0.5% | $47,963 +4.8% |
| 2016 | $3,583 +1.5% | $45,780 |
| 2015 | $3,529 +2.5% | $45,780 -4.5% |
| 2014 | $3,444 | $47,919 |
Find assessor info on the county website
Neighborhood: 63367
Nearby homes
- $--4 bd3 ba2.9k sqft20 Fox Valley Ct, Lake Saint Louis, MO 63367Sold

- $494,5003 bd2 ba1.8k sqft11 Fox Valley Dr, Lake Saint Louis, MO 63367Off Market
- $570,4004 bd3 ba2k sqft8 Fox Valley Dr, Lake Saint Louis, MO 63367Off Market
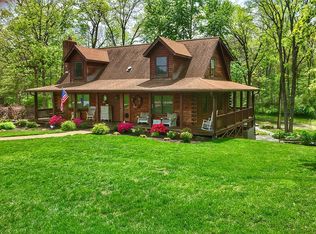
- $480,8003 bd2 ba1.8k sqft13 Fox Valley Dr, Lake Saint Louis, MO 63367Off Market
- $--4 bd6 ba4.6k sqft22 Fox Valley Ct, Lake Saint Louis, MO 63367Sold
- $486,2002 bd2 ba1.8k sqft9 Fox Valley Dr, Lake Saint Louis, MO 63367Off Market
- $322,7003 bd2 ba1.3k sqft3027 Preston Woods Trl, Lake Saint Louis, MO 63367Off Market
- $510,9003 bd3 ba1.7k sqft21 Fox Valley Ct, Lake Saint Louis, MO 63367Off Market
Nearby schools
GreatSchools rating
- 7/10Discovery Ridge Elementary SchoolGrades: PK-5Distance: 0.4 mi
- 10/10Frontier Middle SchoolGrades: 6-8Distance: 0.3 mi
- 9/10Liberty High SchoolGrades: 9-12Distance: 0.7 mi
Schools provided by the listing agent
- Elementary: Discovery Ridge Elem.
- Middle: Frontier Middle
- High: Liberty
Source: MARIS. This data may not be complete. We recommend contacting the local school district to confirm school assignments for this home.
Get a cash offer in 3 minutes
Find out how much your home could sell for in as little as 3 minutes with a no-obligation cash offer.
Estimated market value
$484,200
Get a cash offer in 3 minutes
Find out how much your home could sell for in as little as 3 minutes with a no-obligation cash offer.
Estimated market value
$484,200
- Missouri
- Saint Charles County
- O Fallon
- 63367
- 536 Country Chase Dr
Nearby cities
Nearby zip codes
Other O Fallon Topics
