Skip main navigation
Sold
  • Price Unknown

    536 COUNTY ROAD 119, Floresville, TX 78114

    3beds
    2,265sqft
    Single Family Residence
    Built in 2021
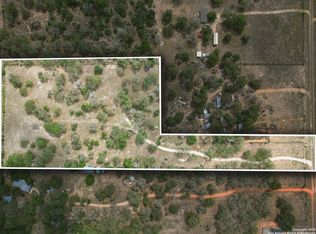
    13.45 Acres Lot
    $638,200 Zestimate®
    $--/sqft
    $3,653 Estimated rent

    Home value

    $638,200

    $594,000 - $683,000

    $3,653/mo

    Zestimate® history
    Loading
    Loading...

    Owner options

    List your home for rent

    $3,653/mo

    Rent Zestimate®

    Find your next renter with Zillow Rental Manager. Plus, with online applications, you can quickly screen prospective tenants – for free.

    Learn more

    $3,653/mo

    Rent Zestimate®

    Refinance and save

    Refinancing to a lower rate could help reduce your monthly payments and save thousands over the life of the loan.

    See today's rates

    Explore your selling options

    Work with a Zillow partner agent

    Leverage their expertise and Zillow's premium Showcase listings to get your home seen by more buyers.

    Get started

    List with your own agent

    Get your home in front of millions of buyers by listing it on Zillow.

    Learn how to do it

    Sell it yourself

    Take full control of how buyers see your home on Zillow by listing For Sale by Owner (FSBO).

    List your home

    What's special

    Sleek finishesFully fenced propertyModern farmhouse kitchenRv hookupsChicken coopPergo hardwood floorsPig pen
    Imagine waking up to the gentle rustling of leaves, breathing in the crisp morning air, and gazing out at endless stretches of peaceful countryside. Welcome to this custom-built masterpiece, tucked away on 13.5 acres of pristine land. From the moment you arrive, you'll feel the magic of this secluded escape. The home greets you with impressive 11-foot ceilings, filling the space with light and grandeur. Rich pergo hardwood floors stretch throughout, while a neutral color palette creates a calm and inviting atmosphere. Every detail has been thoughtfully designed to set this home apart, offering both elegance and comfort. As you step into the heart of the home, the kitchen, prepare to be enchanted. This modern farmhouse kitchen exudes charm with its custom-crafted cabinetry, shimmering dolomite countertops, and a chic stone backsplash that whispers of rustic sophistication. Whether it's a quiet breakfast or hosting friends for dinner, the large island and open layout make this space the true centerpiece of your home. But the magic doesn't stop there. This home boasts a hidden safe room, seamlessly integrated for your peace of mind, and an oversized gameroom that transforms into the perfect entertainment hub, man cave, or creative studio. Thoughtful touches like the built-in mud bench provide everyday convenience, while the custom-designed fireplace brings warmth and ambiance, perfect for cozy evenings with loved ones. The primary suite spa is your personal retreat-a place where the stresses of the day melt away. Soak in luxury, surrounded by sleek finishes and soothing tones, before stepping into your custom-built walk-in closet, designed to elevate your daily routine. Step outside, and you'll be greeted by a Texas-sized covered back porch, offering breathtaking views of your backyard oasis. Imagine summer afternoons spent lounging with a cold drink, family gatherings around the grill, or evenings watching the sun dip below the horizon as the firepit crackles in the distance. Beyond the home itself, the land offers limitless possibilities. With its ag exemption, maintaining your personal paradise is as practical as it is beautiful. The property features a 25x25 metal carport and a 10x12 powered woodshed, perfect for all your tools and toys. 3 separately fenced pastures and a fully fenced property offer space for livestock or simply enjoying the wide-open freedom. A dog run, chicken coop, and pig pen invite you to embrace your homesteading dreams, while RV hookups and additional water spigots provide flexibility and convenience for all your outdoor needs. Every inch of this property tells a story of thoughtful design and limitless potential. It's a place where you can escape the chaos of the world, connect with nature, and create the life you've always imagined. Schedule your tour today and experience firsthand the beauty, comfort, and boundless opportunity that awaits. Welcome home to your private paradise.

    Zillow last checked:

    Listing updated:

    Listed by:

    Christopher Wood TREC #715719 (210) 426-0511,

    HomeLab, LLC

    Source: LERA MLS,MLS#: 1833982MLS Logo

    Facts & features

    Interior

    Bedrooms & bathrooms
    • Bedrooms: 3
    • Bathrooms: 2
    • Full bathrooms: 2
    Primary bedroom
    • Features: Split, Walk-In Closet(s), Full Bath
    • Area: 225
    • Dimensions: 15 x 15
    Bedroom 2
    • Area: 120
    • Dimensions: 12 x 10
    Bedroom 3
    • Area: 132
    • Dimensions: 12 x 11
    Primary bathroom
    • Features: Shower Only, Double Vanity
    • Area: 112
    • Dimensions: 16 x 7
    Dining room
    • Area: 128
    • Dimensions: 16 x 8
    Family room
    • Area: 315
    • Dimensions: 15 x 21
    Kitchen
    • Area: 208
    • Dimensions: 16 x 13
    Heating
    • Central, Electric
    Cooling
    • Central Air
    Appliances
    • Included: Range, Refrigerator, Disposal, Dishwasher, Plumbed For Ice Maker
    • Laundry: Laundry Room, Washer Hookup, Dryer Connection
    Features
    • One Living Area, Liv/Din Combo, Eat-in Kitchen, Two Eating Areas, Kitchen Island, Breakfast Bar, Pantry, Game Room, Utility Room Inside, 1st Floor Lvl/No Steps, Open Floorplan, All Bedrooms Downstairs, Ceiling Fan(s), Solid Counter Tops
    • Flooring: Ceramic Tile, Laminate
    • Has basement: No
    • Number of fireplaces: 1
    • Fireplace features: One, Living Room
    Interior area
    • Total interior livable area: 2,265 sqft

    Property

    Parking
    • Parking features: Converted Garage
    • Has garage: Yes
    Features
    • Levels: One
    • Stories: 1
    • Pool features: None
    • Has view: Yes
    • View description: County VIew
    Lot
    • Size: 13.45 Acres
    • Features: 5 - 14 Acres, Ag Exempt, Wooded, Secluded, Level
    • Residential vegetation: Partially Wooded, Mature Trees (ext feat)
    Details
    • Parcel number: 00100000004923
    • Horses can be raised: Yes

    Construction

    Type & style
    • Home type: SingleFamily
    • Architectural style: Contemporary,Ranch
    • Property subtype: Single Family Residence
    Materials
    • Stone, Fiber Cement
    • Foundation: Slab
    • Roof: Composition
    Condition
    • Pre-Owned
    • New construction: No
    • Year built: 2021

    Utilities & green energy

    • Sewer: Septic
    • Water: Water System

    Community & HOA

    Community
    • Features: None
    • Subdivision: Private
    Location
    • Region: Floresville

    Financial & listing details

    • Tax assessed value: $565,770
    • Annual tax amount: $6,723
    • Date on market: 1/11/2025
    • Cumulative days on market: 159 days
    • Listing terms: Conventional,FHA,VA Loan,TX Vet,Cash

    Price history

    DateEventPrice
    7/18/2025Sold--
    Source: LERA MLS #1833982 Report a problem
    7/8/2025Pending sale$650,000$287/sqft
    Source: LERA MLS #1833982 Report a problem
    6/27/2025Contingent$650,000$287/sqft
    Source: LERA MLS #1833982 Report a problem
    6/2/2025Price change$650,000-3.7%$287/sqft
    Source: LERA MLS #1833982 Report a problem
    4/3/2025Price change$675,000-3.6%$298/sqft
    Source: LERA MLS #1833982 Report a problem
    2/27/2025Listed for sale$699,995$309/sqft
    Source: LERA MLS #1833982 Report a problem
    2/17/2025Pending sale$699,995$309/sqft
    Source: LERA MLS #1833982 Report a problem
    2/10/2025Contingent$699,995$309/sqft
    Source: LERA MLS #1833982 Report a problem
    1/10/2025Listed for sale$699,995$309/sqft
    Source: LERA MLS #1833982 Report a problem

    Public tax history

    YearProperty taxesTax assessment
    2025$5,866 -10.5%$565,770 +4.6%
    2024$6,554 +35.2%$540,680 +31.7%
    2023$4,849 -18.5%$410,400 -5.6%
    2022$5,951 +43.8%$434,760 +21.2%
    2021$4,137 $358,620
    Find assessor info on the county website

    Neighborhood: 78114

    Nearby schools

    GreatSchools rating
    Schools provided by the listing agent
    • Elementary: Floresville
    • Middle: Floresville
    • High: Floresville
    • District: Floresville Isd

    Source: LERA MLS. This data may not be complete. We recommend contacting the local school district to confirm school assignments for this home.

    Get a cash offer in 3 minutes
    Find out how much your home could sell for in as little as 3 minutes with a no-obligation cash offer.
    Estimated market value
    $638,200
    Get a cash offer in 3 minutes
    Find out how much your home could sell for in as little as 3 minutes with a no-obligation cash offer.
    Estimated market value
    $638,200