Minutes from Lake Fork, this is where Country charm meets modern updates in Alba! Situated on approximatey 2.03 acres in the desirable Alba-Golden ISD, this beautifully upated 3-bedroom, 2 bath home offers 1842 square feet of comfortable living space with room to spread out both inside and out. Step inside to find a thoughtfully updated interior featuring granite countertops, durable vinyl plank flooring, and newer appliances-creating a clean, modern feel while maintaining that cozy country appeal. The home has been well maintained: 2022 a brand new HVAC system was put in, new insulations throughout attic. Mini split a/c system in back bedroom. In 2023, new leech lines were added, house was leveled and all shims replaced, concrete bases changed to 18 in bases. And in 2024, the back bedroom was reinsulated, both back doors replaced including frames, and gutter installed. In 2025, new chicken coop for up to 12 chickens, and concrete pad for parking was added to carport The spacious layout is ideal for both everyday living and entertaining. Outside is where the property truly shines. Enjoy your own private retreat featuring many fruit trees (peach, pear, plum, fig, apricot and nectarine), perfect for gardening enthusiasts or anyone looking to embrace a more self sufficient lifesyle. Cool off in the large 36 ft above ground swimming pool, ideal for Texas summers and outdoor gatherings. Located just minutes from Lake Fork, you'll have easy access to world class fishing, recreation, and peaceful East Texas lifestyle.
Contingent
$327,000
536 County Road 2373, Alba, TX 75410
3beds
1,842sqft
Single Family Residence
Built in 1960
-- sqft lot
$318,500 Zestimate®
$178/sqft
$-- HOA
What's special
Thoughtfully updated interiorNewer appliancesGranite countertopsDurable vinyl plank flooring
- 170 days
- 108
- 1
Zillow last checked:
Listing updated:
Listed by:
Sheridan Dowdy 903-752-6419,
eXp Realty LLC
Source: GTARMLS,MLS#: 26006141
Facts & features
Interior
Bedrooms & bathrooms
- Bedrooms: 3
- Bathrooms: 2
- Full bathrooms: 2
Bathroom
- Features: Tub Only, Shower/Tub
Heating
- Central/Electric
Cooling
- Central Electric
Appliances
- Included: Electric Range, Dishwasher
Features
- Ceiling Fan
- Fireplace features: Other
Interior area
- Total structure area: 1,842
- Total interior livable area: 1,842 sqft
Property
Parking
- Total spaces: 2
- Parking features: Carport
- Carport spaces: 2
Features
- Levels: One
- Stories: 1
- Patio & porch: Covered, Porch
- Exterior features: Rain Gutters
- Pool features: Above Ground
- Fencing: Metal Fence,Chain Link
Details
- Additional structures: Storage
Construction
Type & style
- Home type: SingleFamily
- Architectural style: Traditional
- Property subtype: Single Family Residence
Materials
- Brick
- Foundation: Pillar/Post/Pier
- Roof: Aluminum/Metal
Condition
- Pre-owned
- Year built: 1960
Utilities & green energy
- Sewer: Conventional Septic
Community & HOA
Community
- Security: Audio and Video Surveillance, Smoke Detector(s)
HOA
- Has HOA: No
Location
- Region: Alba
Financial & listing details
- Price per square foot: $178/sqft
- Annual tax amount: $4,490
- Date on market: 4/30/2026
Estimated market value
$318,500
$303,000 - $334,000
$1,929/mo
Price history
| Date | Event | Price |
|---|---|---|
| 9/9/2026 | Listed for sale | $327,000$178/sqft |
Source: eXp Realty #26006141 Report a problem | ||
| 9/9/2026 | Contingent | $327,000$178/sqft |
Source:  GTARMLS #26006141 Report a problem GTARMLS #26006141 Report a problem | ||
| 8/16/2026 | Pending sale | $327,000$178/sqft |
Source: GTARMLS #26006141 Report a problem | ||
| 6/22/2026 | Price change | $327,000-3%$178/sqft |
Source: GTARMLS #26006141 Report a problem | ||
| 5/26/2026 | Price change | $337,000-2.9%$183/sqft |
Source: GTARMLS #26006141 Report a problem | ||
| 4/30/2026 | Listed for sale | $347,000+34%$188/sqft |
Source: GTARMLS #26006141 Report a problem | ||
| 4/15/2022 | Sold | -- |
Source: GTARMLS #10145862 Report a problem | ||
| 3/30/2022 | Pending sale | $259,000$141/sqft |
Source:  LGVBOARD #20221113 Report a problem LGVBOARD #20221113 Report a problem | ||
| 3/13/2022 | Contingent | $259,000$141/sqft |
Source: NTREIS #14763329 Report a problem | ||
| 3/9/2022 | Pending sale | $259,000$141/sqft |
Source: GTARMLS #10145862 Report a problem | ||
| 3/4/2022 | Listed for sale | $259,000$141/sqft |
Source: GTARMLS #10145862 Report a problem | ||
| 3/2/2022 | Contingent | $259,000$141/sqft |
Source: NTREIS #14763329 Report a problem | ||
| 3/1/2022 | Pending sale | $259,000$141/sqft |
Source: GTARMLS #10145862 Report a problem | ||
| 2/24/2022 | Listed for sale | $259,000+70.4%$141/sqft |
Source: GTARMLS #10145862 Report a problem | ||
| 12/20/2017 | Listing removed | $152,000$83/sqft |
Source: Fathom Realty, LLC - Tyler #10084923 Report a problem | ||
| 11/22/2017 | Price change | $152,000-1.9%$83/sqft |
Source: Fathom Realty, LLC - Tyler #10084923 Report a problem | ||
| 9/21/2017 | Price change | $155,000-1.9%$84/sqft |
Source: Fathom Realty, LLC - Tyler #10084923 Report a problem | ||
| 9/14/2017 | Pending sale | $158,000$86/sqft |
Source: Fathom Realty, LLC - Tyler #10084923 Report a problem | ||
| 8/5/2017 | Listed for sale | $158,000$86/sqft |
Source: Fathom Realty, LLC #10084923 Report a problem | ||
Public tax history
Tax history is unavailable.
Monthly payment
Est. payment
Payment breakdown
Explore the cost of this home by adjusting the details. Changes won't be saved.Climate risks
Neighborhood: 75410
Nearby schools
Schools provided by the listing agent
- Elementary: Alba Golden
- Middle: Alba Golden
- High: Alba Golden
Source: GTARMLS. This data may not be complete. We recommend contacting the local school district to confirm school assignments for this home.

Similar homes
- $305,0003 bd2 ba1.6k sqft780 S Fm 17, Alba, TX 75410For Sale
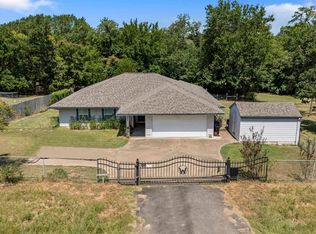 MLS ID #26010754, Kristine Samples, Lone Star Realty - Lake Fork. GTARMLS
 - $384,9004 bd3 ba2.4k sqft147 County Road 2378, Alba, TX 75410For Sale
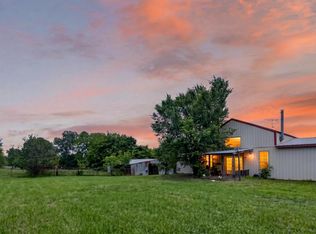 MLS ID #26006135, Melissa Vance, Realty One Group Rose. GTARMLS
 - $320,0003 bd2 ba1.4k sqft128 N Osborn St, Alba, TX 75410For Sale
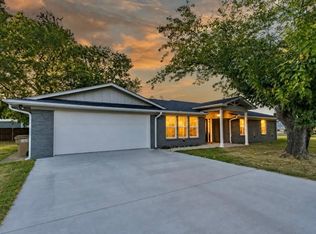 MLS ID #21337925, Victoria Martinez. NTREIS
 - $299,9003 bd2 ba1.7k sqft269 E Holley St, Alba, TX 75410For Sale
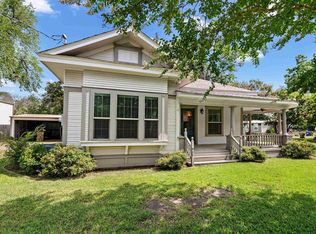 MLS ID #26010289, Jordyn Young, MILLER HOMES GROUP. GTARMLS
