This property will take your breath away, views for miles. Brick home is a 3B 2 1/2 bath with open dining-living area concept, beautiful brick corner wood burning fireplace. Breakfast nook. Covered back patio overlooking east sunrises. Views also from master bedroom, bathroom-dbl sinks, separate shower and garden tub, LARGE master walk in closet. Kitchen offers 2025 new dishwasher, Electric stove stop, tons of cabinet storage, pantry closet. Microwave and two refrigerators will convey. Utility room, 1/2 bath, side door entry, spacious 2 car garage (separate doors)with openers, gutters, tile flooring, carpet, two water heaters, several addn closets thru-out, outside painted about 6 yrs ago. 2025 new inside wall paint and hardwood flooring. BONUS -separate heated and cooled room upstairs to be used for ...office, craft room, climatized stg area... endless opportunities & addn room for perhaps a 4th bdrm that can easily be finished out for very little $, just needs last finishing touches. 2025 new metal shop, a small storage building with electricity, plenty of room for a garden. All this on 1.252 acres.
Sold
Price Unknown
536 County Road 4203, Jacksonville, TX 75766
3beds
1,985sqft
Single Family Residence
Built in 1998
1.25 Acres Lot
$386,000 Zestimate®
$--/sqft
$2,234 Estimated rent
Home value
$386,000
Estimated sales range
Not available
$2,234/mo
Zestimate® history
Owner options
List your home for rent
$2,234/mo
Rent Zestimate®
Find your next renter with Zillow Rental Manager. Plus, with online applications, you can quickly screen prospective tenants – for free.
$2,234/mo
Rent Zestimate®
Refinance and save
Refinancing to a lower rate could help reduce your monthly payments and save thousands over the life of the loan.
Explore your selling options
Work with a Zillow partner agent
Leverage their expertise and Zillow's premium Showcase listings to get your home seen by more buyers.
Get startedList with your own agent
Get your home in front of millions of buyers by listing it on Zillow.
Learn how to do itSell it yourself
Take full control of how buyers see your home on Zillow by listing For Sale by Owner (FSBO).
List your homeWhat's special
Brick homeUtility roomBreakfast nook
Zillow last checked:
Listing updated:
Listed by:
Vickie Lough 903-721-2888,
Premier Homes & Properties Realty LLC
Bought with:
Jami Barringer, TREC# 0620103
Source: GTARMLS,MLS#: 26002513
Facts & features
Interior
Bedrooms & bathrooms
- Bedrooms: 3
- Bathrooms: 3
- Full bathrooms: 2
- 1/2 bathrooms: 1
Rooms
- Room types: Utility Room, Other/See Remarks, 1 Living Area
Bedroom
- Features: Other/See Remarks
Bathroom
- Features: Shower and Tub, Shower/Tub, Double Lavatory, Separate Water Closet, Walk-In Closet(s), Bar, Carpet, Linen Closet
Dining room
- Features: Separate Formal Dining, Formal Living Combo
Kitchen
- Features: Kitchen/Eating Combo
Heating
- Central/Electric
Cooling
- Central Electric
Appliances
- Included: Dishwasher, Microwave, Electric Oven, Electric Cooktop, Electric Water Heater, 2 or more Water Heaters
Features
- Ceiling Fan(s), Pantry
- Flooring: Carpet, Laminate, Tile
- Windows: Blinds
- Number of fireplaces: 1
- Fireplace features: One Wood Burning
Interior area
- Total structure area: 1,985
- Total interior livable area: 1,985 sqft
Property
Parking
- Total spaces: 2
- Parking features: Garage Faces Side, Door w/Opener w/Controls, Other/See Remarks
- Garage spaces: 2
- Has uncovered spaces: Yes
Features
- Levels: One,Other/See Remarks
- Stories: 1
- Patio & porch: Patio Covered
- Exterior features: Gutter(s)
- Pool features: None
- Fencing: None
Lot
- Size: 1.25 Acres
- Features: Other/See Remarks
Details
- Additional structures: Storage, Metal Outbuilding(s)
- Parcel number: 106310100
- Special conditions: None
- Other equipment: Satellite Dish
Construction
Type & style
- Home type: SingleFamily
- Architectural style: Traditional
- Property subtype: Single Family Residence
Materials
- Brick Veneer, Wood Based Siding
- Foundation: Slab
- Roof: Composition
Condition
- Year built: 1998
Utilities & green energy
- Sewer: Septic Tank
- Water: Community, Company: Afton Grove
- Utilities for property: Satellite Internet
Community & HOA
Community
- Subdivision: Jacksonville
HOA
- Has HOA: No
Location
- Region: Jacksonville
Financial & listing details
- Tax assessed value: $412,450
- Annual tax amount: $725
- Date on market: 2/22/2026
- Listing terms: Conventional,FHA,VA Loan,Cash
- Road surface type: Paved
Price history
| Date | Event | Price |
|---|---|---|
| 3/31/2026 | Sold | -- |
Source:  GTARMLS #26002513 Report a problem GTARMLS #26002513 Report a problem | ||
| 2/24/2026 | Pending sale | $399,000$201/sqft |
Source: GTARMLS #26002513 Report a problem | ||
| 2/22/2026 | Listed for sale | $399,000$201/sqft |
Source: GTARMLS #26002513 Report a problem | ||
| 12/10/2024 | Sold | -- |
Source: GTARMLS #24013321 Report a problem | ||
| 10/17/2024 | Pending sale | $399,000$201/sqft |
Source: GTARMLS #24013321 Report a problem | ||
| 9/23/2024 | Listed for sale | $399,000+5%$201/sqft |
Source: GTARMLS #24013321 Report a problem | ||
| 9/21/2024 | Listing removed | -- |
Source: Owner Report a problem | ||
| 8/12/2024 | Listed for sale | $380,000$191/sqft |
Source: Owner Report a problem | ||
Public tax history
| Year | Property taxes | Tax assessment |
|---|---|---|
| 2025 | $721 -29.2% | $412,450 +29.6% |
| 2024 | $1,018 | $318,149 +10% |
| 2023 | $1,018 | $289,226 +10% |
| 2022 | -- | $262,933 +10% |
| 2021 | $1,018 | $239,030 -1.8% |
| 2020 | $1,018 | $243,463 +10% |
| 2019 | -- | $221,330 +5.1% |
| 2018 | -- | $210,590 +3.7% |
| 2017 | -- | $202,980 +3.8% |
| 2016 | -- | $195,620 +1.6% |
| 2015 | -- | $192,480 -0.2% |
| 2014 | -- | $192,900 +4.6% |
| 2012 | -- | $184,500 +11.3% |
| 2011 | -- | $165,710 +0.1% |
| 2010 | -- | $165,590 +11.9% |
| 2009 | -- | $147,980 |
| 2008 | -- | $147,980 +7.4% |
| 2007 | -- | $137,797 |
Find assessor info on the county website
Neighborhood: 75766
Nearby homes
- $391,8003 bd10 ba2.4k sqft510 County Road 4203, Jacksonville, TX 75766Off Market
- $862,300-- bd-- ba3.7k sqft485 County Road 4203, Jacksonville, TX 75766Off Market
- $507,6004 bd3 ba3k sqft480 County Road 4203, Jacksonville, TX 75766Off Market
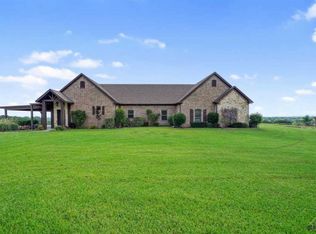
- $392,900-- bd-- ba1.8k sqft554 County Road 4203, Jacksonville, TX 75766Off Market
- $344,6004 bd8 ba2.6k sqft514 County Road 4204, Jacksonville, TX 75766Off Market
- $186,4003 bd7 ba1.2k sqft490 County Road 4204, Jacksonville, TX 75766Off Market
- $219,7003 bd2 ba1.8k sqft550 County Road 4204, Jacksonville, TX 75766Off Market
- $496,100-- bd-- ba3.9k sqft558 County Road 4203, Jacksonville, TX 75766Off Market
Nearby schools
GreatSchools rating
- 2/10Nichols Intermediate SchoolGrades: 5-6Distance: 0.9 mi
- 4/10Jacksonville Middle SchoolGrades: 7-8Distance: 1.3 mi
- 5/10Jacksonville High SchoolGrades: 9-12Distance: 2 mi
Schools provided by the listing agent
- Middle: Jacksonville
- High: Jacksonville
Source: GTARMLS. This data may not be complete. We recommend contacting the local school district to confirm school assignments for this home.
Sell for more on Zillow
Get a Zillow Showcase℠ listing at no additional cost and you could sell for .
$386,000
2% more
+$7,720
With Zillow Showcase(estimated)
$393,720
- Texas
- Cherokee County
- Jacksonville
- 75766
- 536 County Road 4203
Nearby cities
Nearby zip codes
Other Jacksonville Topics
