WOW! Experience elevated living in this exceptional custom-built colonial nestled in one of Webster’s most desirable settings, just moments from the shores of Lake Ontario and every convenience imaginable. Designed with timeless sophistication and modern comfort in mind, this stunning 4-bedroom, 2.5-bath residence showcases exquisite craftsmanship, rich woodwork, and thoughtfully curated luxury finishes throughout. The heart of the home is a beautifully appointed chef’s kitchen featuring premium appliances, double ovens, beverage refrigerator, custom cabinetry, and an expansive layout perfect for entertaining. The kitchen flows seamlessly into the dining area, where walls of windows overlook the private wooded backdrop, creating a warm and inviting atmosphere. Multiple spacious living areas, along with a private office complete with custom built-ins, offer flexibility for both everyday living and working from home.
Upstairs, the luxurious primary suite serves as a true retreat with a spacious walk-in closet and en-suite bath. Three additional generously sized bedrooms are complemented by a beautifully updated secondary full bath designed with style and functionality in mind. The first floor also features an upgraded mudroom off the garage, ideal for busy lifestyles, while the oversized driveway and irrigation system further enhance the home’s convenience and curb appeal. The professionally finished lower level is an entertainer’s dream, offering a kitchen area with wine bar, fireplace television lounge perfect for movie nights, a dedicated sports-themed recreation room complete with pool table, and abundant storage space. Every inch of this remarkable home has been thoughtfully designed to blend luxury, comfort, and functionality. A rare opportunity to own a truly outstanding Webster residence in an exceptional location. Open house 5/24/26 1PM-2:30PM- Delayed Negotiation's - Offers are due by 5/27/26 at 11 AM.
Closed
$800,000
536 Deer Haven Dr, Webster, NY 14580
4beds
2,820sqft
Single Family Residence
Built in 2003
0.41 Acres Lot
$800,600 Zestimate®
$284/sqft
$3,436 Estimated rent
Home value
$800,600
$761,000 - $841,000
$3,436/mo
Zestimate® history
Owner options
List your home for rent
$3,436/mo
Rent Zestimate®
Find your next renter with Zillow Rental Manager. Plus, with online applications, you can quickly screen prospective tenants – for free.
$3,436/mo
Rent Zestimate®
Refinance and save
$5,847/mo
Est. payment
Refinancing to a lower rate could help reduce your monthly payments and save thousands over the life of the loan.
$5,847/mo
Est. payment
Explore your selling options
Work with a Zillow partner agent
Leverage their expertise and Zillow's premium Showcase listings to get your home seen by more buyers.
Get startedList with your own agent
Get your home in front of millions of buyers by listing it on Zillow.
Learn how to do itSell it yourself
Take full control of how buyers see your home on Zillow by listing For Sale by Owner (FSBO).
List your homeWhat's special
Premium appliancesProfessionally finished lower levelThoughtfully curated luxury finishesPrivate wooded backdropGenerously sized bedroomsAbundant storage spaceIrrigation system
Zillow last checked:
Listing updated:
Listed by:
Kristin M. Parshall 585-481-2568,
RE/MAX Plus
Bought with:
Courtney Schaller, 10401259392
RE/MAX Plus
Source: NYSAMLSs,MLS#: R1683507 Originating MLS: Rochester
Originating MLS: RochesterFacts & features
Interior
Bedrooms & bathrooms
- Bedrooms: 4
- Bathrooms: 3
- Full bathrooms: 2
- 1/2 bathrooms: 1
- Main level bathrooms: 1
Heating
- Gas, Forced Air
Cooling
- Central Air
Appliances
- Included: Convection Oven, Double Oven, Dryer, Dishwasher, Exhaust Fan, Disposal, Gas Oven, Gas Range, Gas Water Heater, Microwave, Refrigerator, Range Hood, Wine Cooler, Washer
- Laundry: In Basement
Features
- Wet Bar, Breakfast Area, Den, Separate/Formal Dining Room, Entrance Foyer, Separate/Formal Living Room, Home Office, Kitchen Island, Pantry, Quartz Counters, Sliding Glass Door(s), Storage, Bar, Window Treatments, Bath in Primary Bedroom, Programmable Thermostat
- Flooring: Carpet, Ceramic Tile, Hardwood, Varies
- Doors: Sliding Doors
- Windows: Drapes, Thermal Windows
- Basement: Egress Windows,Full,Partially Finished,Sump Pump
- Number of fireplaces: 1
Interior area
- Total structure area: 2,820
- Total interior livable area: 2,820 sqft
Property
Parking
- Total spaces: 2
- Parking features: Attached, Electric Vehicle Charging Station(s), Garage, Driveway
- Attached garage spaces: 2
Features
- Levels: Two
- Stories: 2
- Patio & porch: Deck
- Exterior features: Blacktop Driveway, Deck, See Remarks
Lot
- Size: 0.41 Acres
- Dimensions: 100 x 180
- Features: Rectangular, Rectangular Lot, Residential Lot, Wooded
Details
- Parcel number: 2654890780700001060000
- Special conditions: Standard
Construction
Type & style
- Home type: SingleFamily
- Architectural style: Colonial
- Property subtype: Single Family Residence
Materials
- Brick, Vinyl Siding, Copper Plumbing
- Foundation: Block
- Roof: Asphalt,Architectural,Shingle
Condition
- Resale
- Year built: 2003
Utilities & green energy
- Electric: Circuit Breakers
- Sewer: Connected
- Water: Connected, Public
- Utilities for property: High Speed Internet Available, Sewer Connected, Water Connected
Community & HOA
Community
- Subdivision: Autumn Woods Ph I
Location
- Region: Webster
Financial & listing details
- Price per square foot: $284/sqft
- Tax assessed value: $251,700
- Annual tax amount: $12,117
- Date on market: 5/20/2026
- Cumulative days on market: 7 days
- Listing terms: Cash,Conventional
Price history
| Date | Event | Price |
|---|---|---|
| 7/2/2026 | Sold | $800,000+28%$284/sqft |
Source:  NYSAMLSs #R1683507 Report a problem NYSAMLSs #R1683507 Report a problem | ||
| 5/28/2026 | Pending sale | $625,000$222/sqft |
Source: NYSAMLSs #R1683507 Report a problem | ||
| 5/21/2026 | Listed for sale | $625,000$222/sqft |
Source: NYSAMLSs #R1683507 Report a problem | ||
Public tax history
| Year | Property taxes | Tax assessment |
|---|---|---|
| 2025 | -- | $251,700 |
| 2024 | -- | $251,700 |
| 2023 | -- | $251,700 |
| 2022 | -- | $251,700 |
| 2021 | -- | $251,700 |
| 2020 | -- | $251,700 |
| 2018 | -- | $251,700 |
| 2017 | $5,656 | $251,700 |
| 2016 | -- | $251,700 |
| 2015 | -- | $251,700 |
| 2014 | -- | $251,700 |
| 2013 | -- | $251,700 |
| 2012 | -- | $251,700 |
| 2011 | -- | $251,700 |
| 2010 | -- | $251,700 |
| 2009 | -- | $251,700 |
| 2007 | -- | $251,700 |
| 2006 | -- | $251,700 +1.2% |
| 2005 | -- | $248,700 |
| 2004 | -- | $248,700 +729% |
| 2003 | -- | $30,000 |
Find assessor info on the county website
Neighborhood: 14580
Nearby homes
- $690,3004 bd3 ba3.4k sqft540 Deer Haven Dr, Webster, NY 14580Off Market
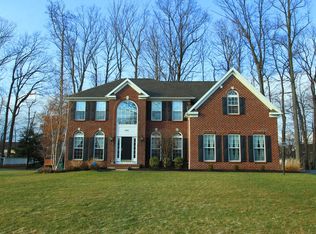
- $621,2004 bd4 ba2.8k sqft532 Deer Haven Dr, Webster, NY 14580Off Market

- $673,1004 bd2 ba3.5k sqft544 Deer Haven Dr, Webster, NY 14580Off Market
- $500,7004 bd2 ba2.2k sqft481 Spring Meadow Ln, Webster, NY 14580Off Market
- $511,4004 bd2 ba2.4k sqft477 Spring Meadow Ln, Webster, NY 14580Off Market
- $562,7004 bd3 ba2.4k sqft528 Deer Haven Dr, Webster, NY 14580Off Market
- $468,1003 bd2 ba1.9k sqft485 Spring Meadow Ln, Webster, NY 14580Off Market
- $800,1004 bd3 ba3.6k sqft529 Deer Haven Dr, Webster, NY 14580Sold
Nearby schools
GreatSchools rating
- 8/10Dewitt Road Elementary SchoolGrades: PK-5Distance: 0.4 mi
- 7/10Willink Middle SchoolGrades: 6-8Distance: 2.2 mi
- 8/10Thomas High SchoolGrades: PK,9-12Distance: 1.8 mi
Schools provided by the listing agent
- District: Webster
Source: NYSAMLSs. This data may not be complete. We recommend contacting the local school district to confirm school assignments for this home.
Sell for more on Zillow
Get a Zillow Showcase℠ listing at no additional cost and you could sell for .
$800,600
2% more
+$16,012
With Zillow Showcase(estimated)
$816,612
- New York
- Monroe County
- Webster
- 14580
- 536 Deer Haven Dr
Nearby cities
Nearby zip codes
Other Webster Topics
