Sophisticated Coastal Living – Offered Fully Furnished. This impeccably appointed residence combines comfort, elegance, and thoughtful upgrades throughout. Sold fully furnished for a seamless move-in experience, the home features an advanced irrigation and rain-to-main system, a two-year-old dishwasher, a new refrigerator, and a brand-new downstairs AC unit for year-round comfort, a new water heater, new Fencing, all new piping for irrigation and all new sprinkler heads and more! The oversized primary suite occupies the upper level, showcasing a grand walk-in closet and a serene retreat feel. Two well-appointed guest bedrooms are located on the main level for convenience and privacy. An oversized bonus room has tons of opportunity and ample space for kid's play area and a bunk room. A screened porch opens to the sparkling pool, creating an effortless indoor-outdoor flow ideal for entertaining or quiet relaxation. Additional features include a spacious two-car garage, generous guest parking, and refined finishes that elevate every detail of this exceptional property. No HOA and no flood insurance required. There is a small amount of staging furniture in the home that does not convey with the sale.Copy this link for more info https://my.matterport.com/show/?m=MkbputTgzNB
Sold for $1,135,000
Price history
| Date | Event | Price |
|---|---|---|
| 5/21/2026 | Listed for sale | $1,299,900+14.5%$355/sqft |
Source:  Engel & Volkers #1655817 Report a problem Engel & Volkers #1655817 Report a problem | ||
| 3/23/2026 | Sold | $1,135,000-12.7%$310/sqft |
Source: Scout MLS #1655817 Report a problem | ||
| 2/18/2026 | Pending sale | $1,299,900$355/sqft |
Source: Scout MLS #1655817 Report a problem | ||
| 1/29/2026 | Price change | $1,299,900-7.1%$355/sqft |
Source:  GAMLS #10584386 Report a problem GAMLS #10584386 Report a problem | ||
| 1/26/2026 | Price change | $1,399,900-1.8%$383/sqft |
Source: Scout MLS #1655817 Report a problem | ||
| 11/18/2025 | Price change | $1,424,900-1.7%$390/sqft |
Source: Scout MLS #1655817 Report a problem | ||
| 10/23/2025 | Price change | $1,449,900-3.3%$396/sqft |
Source: Scout MLS #1655817 Report a problem | ||
| 10/17/2025 | Listed for sale | $1,499,900$410/sqft |
Source: GAMLS #10584386 Report a problem | ||
| 10/13/2025 | Pending sale | $1,499,900$410/sqft |
Source: Scout MLS #1655817 Report a problem | ||
| 10/3/2025 | Price change | $1,499,900-3.2%$410/sqft |
Source: Scout MLS #1655817 Report a problem | ||
| 9/4/2025 | Price change | $1,549,900-3.1%$424/sqft |
Source: Scout MLS #1655817 Report a problem | ||
| 8/14/2025 | Listed for sale | $1,599,900+131.9%$437/sqft |
Source: Scout MLS #1655817 Report a problem | ||
| 12/27/2018 | Sold | $690,000-9.2%$189/sqft |
Source: Public Record Report a problem | ||
| 8/21/2018 | Listed for sale | $760,000$208/sqft |
Source: Coastal Real Estate, Inc. #1601740 Report a problem | ||
Nearby homes
- $1,173,0004 bd4 ba2.3k sqft530 Delegal St, Saint Simons Island, GA 31522Sold

- $1,350,2003 bd3 ba2.5k sqft214 Martin St, Saint Simons Island, GA 31522Off Market
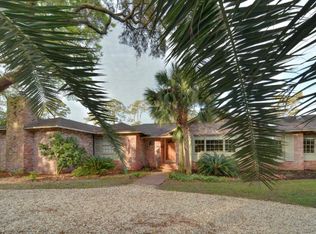
- $987,5003 bd2 ba1.5k sqft532 Delegal St, Saint Simons Island, GA 31522Off Market
- $642,2005 bd5 ba2.7k sqft533 Timmons St, Saint Simons Island, GA 31522Sold



Get pre-qualified for a loan
At Zillow Home Loans, we can pre-qualify you in as little as 5 minutes with no impact to your credit score.An equal housing lender. NMLS #10287.
Sell for more on Zillow
Get a Zillow Showcase℠ listing at no additional cost and you could sell for .
$1,146,000
2% more
+$22,920
With Zillow Showcase(estimated)
$1,168,920
