Skip main navigation
Sold for $812,000
  • Listing Provided by: ROA California Inc.
    Bought with: The Ave
    $812,000

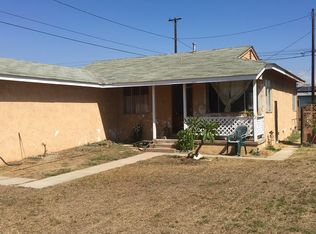
    536 E 220th St, Carson, CA 90745

    3beds
    1,276sqft
    Single Family Residence
    Built in 1950
    5,543 Square Feet Lot
    $815,100 Zestimate®
    $636/sqft
    $3,458 Estimated rent

    Home value

    $815,100

    $742,000 - $897,000

    $3,458/mo

    Zestimate® history
    Loading
    Loading...

    Owner options

    List your home for rent

    $3,458/mo

    Rent Zestimate®

    Find your next renter with Zillow Rental Manager. Plus, with online applications, you can quickly screen prospective tenants – for free.

    Learn more

    $3,458/mo

    Rent Zestimate®

    Refinance and save

    $5,198/mo

    Est. payment

    Refinancing to a lower rate could help reduce your monthly payments and save thousands over the life of the loan.

    See today's rates

    $5,198/mo

    Est. payment

    Explore your selling options

    Work with a Zillow partner agent

    Leverage their expertise and Zillow's premium Showcase listings to get your home seen by more buyers.

    Get started

    List with your own agent

    Get your home in front of millions of buyers by listing it on Zillow.

    Learn how to do it

    Sell it yourself

    Take full control of how buyers see your home on Zillow by listing For Sale by Owner (FSBO).

    List your home

    What's special

    Modern fixturesSpacious lotPrivate backyardLarge center islandFlexible bonus spaceCustom cabinetryNew flooring
    Fully remodeled and move-in ready, this beautifully upgraded 3-bedroom, 1-bath home blends modern design with flexibility, functionality, and long-term potential. Situated on a generous 5,543 sq ft lot, the home features a stunning remodeled kitchen with sleek quartz countertops, custom cabinetry, and a large center island—perfect for cooking, gathering, and entertaining. The open and versatile floor plan includes a flexible bonus space ideal as a secondary living room, formal dining area, or work-from-home office, allowing the home to adapt to your lifestyle needs. Thoughtful upgrades throughout include new flooring, recessed lighting, modern fixtures, and a fully remodeled bathroom, creating a clean and contemporary turnkey experience. The detached 2-car garage and spacious lot offer excellent ADU potential (buyer to verify), providing opportunity for future rental income, guest quarters, or extended living space. The private backyard and covered patio create an ideal setting for relaxing, entertaining, and enjoying indoor-outdoor living. Conveniently located near SouthBay Pavilion featuring Target, IKEA, shopping, dining, and entertainment, as well as Dignity Health Sports Park, home of the LA Galaxy and major events. Nearby parks including Carson Park and Anderson Park offer great outdoor recreation. Major medical centers such as Harbor-UCLA Medical Center and Kaiser Permanente South Bay are just minutes away. Commuters will appreciate easy access to the 110, 405, and 91 freeways, while the beautiful beaches of Redondo Beach, Hermosa Beach, and Manhattan Beach are approximately 20–25 minutes away. This turnkey home offers modern upgrades, flexible living space, and excellent future potential in one of Carson’s established and conveniently located neighborhoods.

    Zillow last checked:

    Listing updated:

    Listing Provided by:

    Marvin Garcia DRE #01968704 323350-4654,

    ROA California Inc.

    Bought with:

    Joshua Glaz, DRE #01856858

    The Ave

    Source: CRMLS,MLS#: DW26036488MLS LogoOriginating MLS: California Regional MLS

    Facts & features

    Interior

    Bedrooms & bathrooms
    • Bedrooms: 3
    • Bathrooms: 1
    • Full bathrooms: 1
    • Main level bathrooms: 1
    • Main level bedrooms: 3
    Bathroom
    • Features: Closet, Remodeled, Tub Shower
    Kitchen
    • Features: Kitchen Island, Kitchen/Family Room Combo, Quartz Counters, Remodeled, Updated Kitchen
    Cooling
    • Wall/Window Unit(s)
    Appliances
    • Included: Dishwasher, Gas Oven, Gas Range, Microwave, Water To Refrigerator, Water Heater
    • Laundry: In Garage
    Features
    • Ceiling Fan(s), Eat-in Kitchen, Open Floorplan, Pantry, Quartz Counters, Recessed Lighting
    • Flooring: Vinyl
    • Windows: Double Pane Windows
    • Has fireplace: No
    • Fireplace features: None
    • Common walls with other units/homes: No Common Walls
    Interior area
    • Total interior livable area: 1,276 sqft

    Property

    Parking
    • Total spaces: 2
    • Parking features: Driveway, Garage
    • Garage spaces: 2
    Features
    • Levels: One
    • Stories: 1
    • Entry location: 1
    • Patio & porch: Covered
    • Pool features: None
    • Has view: Yes
    • View description: Neighborhood
    Lot
    • Size: 5,543 sqft
    • Features: Back Yard
    Details
    • Additional structures: Shed(s)
    • Parcel number: 7335015013
    • Special conditions: Standard

    Construction

    Type & style
    • Home type: SingleFamily
    • Property subtype: Single Family Residence
    Materials
    • Roof: Shingle
    Condition
    • Updated/Remodeled
    • New construction: No
    • Year built: 1950

    Utilities & green energy

    • Sewer: Public Sewer
    • Water: Public
    • Utilities for property: Electricity Connected, Natural Gas Connected, Sewer Connected, Water Connected

    Community & neighborhood

    Security
    • Security features: Carbon Monoxide Detector(s), Smoke Detector(s)
    Community
    • Community features: Suburban
    Location
    • Region: Carson

    Other

    Other facts
    • Listing terms: Conventional,Contract,VA Loan
    • Road surface type: Paved

    Price history

    DateEventPrice
    3/31/2026Sold$812,000+3.2%$636/sqft
    Source: CRMLS #DW26036488 Report a problem
    3/14/2026Pending sale$787,000$617/sqft
    Source: CRMLS #DW26036488 Report a problem
    2/18/2026Listed for sale$787,000+43.1%$617/sqft
    Source: CRMLS #DW26036488 Report a problem
    12/19/2025Sold$550,000$431/sqft
    Source: Public Record Report a problem

    Public tax history

    YearProperty taxesTax assessment
    2025$1,901 +10.8%$74,452 +2%
    2024$1,716 +2.5%$72,993 +2%
    2023$1,674 +4.6%$71,563 +2%
    2022$1,601 +1.8%$70,161 +2%
    2021$1,573 +2%$68,786 +1%
    2020$1,543 $68,082 +2%
    2019$1,543 +8.6%$66,748 +2%
    2018$1,421 $65,440 +2%
    2017$1,421 +1.6%$64,158 +2%
    2016$1,398 +3.2%$62,901 +1.5%
    2015$1,355 +3.4%$61,957 +2%
    2014$1,311 $60,744 +2.5%
    2012-- $59,286 +2%
    2011-- $58,125 +0.8%
    2010-- $57,692 -0.2%
    2009-- $57,830 +2%
    2008-- $56,697 +2%
    2007-- $55,586 +2%
    2006-- $54,497
    2005-- $54,497 +4%
    2004-- $52,383 +1.9%
    2003-- $51,424 +2%
    2002-- $50,417 +4%
    2000-- $48,461

    Find assessor info on the county website

    Neighborhood: 90745

    Nearby schools

    GreatSchools rating
    Get a cash offer in 3 minutes
    Find out how much your home could sell for in as little as 3 minutes with a no-obligation cash offer.
    Estimated market value
    $815,100
    Get a cash offer in 3 minutes
    Find out how much your home could sell for in as little as 3 minutes with a no-obligation cash offer.
    Estimated market value
    $815,100