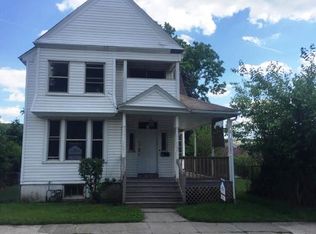
Welcome to 536 E Chestnut Street, a unique and charming residence nestled in the Carriage Park neighborhood of Coatesville. This property boasts 5 bedrooms skillfully merging character with practicality. Upon entering, you'll be greeted by 9-foot ceilings and an abundance of natural light that enhances the home’s inviting layout. The main level showcases a cozy living room complete with a wood-burning fireplace, ideal for cooler evenings. Carpet covers the original hardwood floors, providing both comfort and a timeless aesthetic. The spacious dining room seamlessly transitions into the kitchen, while the convenience of first-floor laundry simplifies daily life. Upstairs, generously sized bedrooms offer ample space to unwind, and the finished attic presents a flexible option for a home office, guest suite, or 5th bedroom. Outside, you'll find a fenced-in yard, a rear porch, and inviting spaces perfect for relaxation or entertaining. Additional features include natural gas heating, a tranquil rear porch retreat, and the charm of a classic Coatesville home in a walkable neighborhood. With its harmonious blend of character and modern convenience, this home is poised to welcome its next owners with a creative vision.
Sold for $250,000
Street View
$250,000
536 E Chestnut St, Coatesville, PA 19320
5beds
2,105sqft
Single Family Residence
Built in 1900
5,693 Square Feet Lot
$254,600 Zestimate®
$119/sqft
$2,819 Estimated rent
Home value
$254,600
$239,000 - $270,000
$2,819/mo
Zestimate® history
Owner options
List your home for rent
$2,819/mo
Rent Zestimate®
Find your next renter with Zillow Rental Manager. Plus, with online applications, you can quickly screen prospective tenants – for free.
$2,819/mo
Rent Zestimate®
Refinance and save
$1,684/mo
Est. payment
Refinancing to a lower rate could help reduce your monthly payments and save thousands over the life of the loan.
$1,684/mo
Est. payment
Explore your selling options
Work with a Zillow partner agent
Leverage their expertise and Zillow's premium Showcase listings to get your home seen by more buyers.
Get startedList with your own agent
Get your home in front of millions of buyers by listing it on Zillow.
Learn how to do itSell it yourself
Take full control of how buyers see your home on Zillow by listing For Sale by Owner (FSBO).
List your homeWhat's special
Wood-burning fireplaceFenced-in yardAbundance of natural lightFirst-floor laundryRear porchOriginal hardwood floorsSpacious dining room
Zillow last checked:
Listing updated:
Listed by:
Matt Gorham 610-363-4300,
Keller Williams Real Estate -Exton
Bought with:
Teresa Horesta, RS364128
RE/MAX Action Associates
Source: Bright MLS,MLS#: PACT2106636
Facts & features
Interior
Bedrooms & bathrooms
- Bedrooms: 5
- Bathrooms: 1
- Full bathrooms: 1
Basement
- Area: 0
Heating
- Hot Water, Natural Gas
Cooling
- None
Appliances
- Included: Electric Water Heater
- Laundry: Main Level
Features
- Basement: Full
- Has fireplace: No
Interior area
- Total structure area: 2,105
- Total interior livable area: 2,105 sqft
- Finished area above ground: 2,105
- Finished area below ground: 0
Property
Parking
- Parking features: On Street
- Has uncovered spaces: Yes
Accessibility
- Accessibility features: None
Features
- Levels: Two
- Stories: 2
- Pool features: None
Lot
- Size: 5,693 Square Feet
Details
- Additional structures: Above Grade, Below Grade
- Parcel number: 1606 0177
- Zoning: RESIDENTIAL
- Special conditions: Standard
Construction
Type & style
- Home type: SingleFamily
- Architectural style: Colonial
- Property subtype: Single Family Residence
Materials
- Brick
- Foundation: Concrete Perimeter
- Roof: Slate
Condition
- New construction: No
- Year built: 1900
Utilities & green energy
- Sewer: Public Sewer
- Water: Public
Community & HOA
Community
- Subdivision: Carriage Park
HOA
- Has HOA: No
Location
- Region: Coatesville
- Municipality: COATESVILLE CITY
Financial & listing details
- Price per square foot: $119/sqft
- Tax assessed value: $59,780
- Annual tax amount: $3,783
- Date on market: 9/2/2025
- Listing agreement: Exclusive Right To Sell
- Listing terms: Cash,Conventional
- Inclusions: Washer, Dryer, Refrigerator
- Ownership: Fee Simple
Price history
| Date | Event | Price |
|---|---|---|
| 11/21/2025 | Sold | $250,000-7.4%$119/sqft |
Source:  Bright MLS #PACT2106636 Report a problem Bright MLS #PACT2106636 Report a problem | ||
| 10/21/2025 | Pending sale | $269,900$128/sqft |
Source: Bright MLS #PACT2106636 Report a problem | ||
| 10/7/2025 | Price change | $269,900-10%$128/sqft |
Source: Bright MLS #PACT2106636 Report a problem | ||
| 9/23/2025 | Price change | $300,000-6.2%$143/sqft |
Source: Bright MLS #PACT2106636 Report a problem | ||
| 9/2/2025 | Listed for sale | $319,900$152/sqft |
Source: Bright MLS #PACT2106636 Report a problem | ||
Public tax history
| Year | Property taxes | Tax assessment |
|---|---|---|
| 2025 | $3,694 +1% | $59,780 |
| 2024 | $3,657 +1.7% | $59,780 |
| 2023 | $3,595 +1% | $59,780 |
| 2022 | $3,559 +2.6% | $59,780 |
| 2021 | $3,467 +541.7% | $59,780 |
| 2020 | $540 -83.5% | $59,780 |
| 2019 | $3,281 +3.5% | $59,780 |
| 2018 | $3,171 +9899.5% | $59,780 |
| 2017 | $32 -98.6% | $59,780 |
| 2016 | $2,285 | $59,780 |
| 2015 | $2,285 | $59,780 |
| 2014 | $2,285 | $59,780 |
| 2013 | -- | $59,780 |
| 2012 | -- | $59,780 |
| 2011 | -- | $59,780 |
| 2010 | -- | $59,780 |
| 2009 | -- | $59,780 |
| 2008 | -- | $59,780 |
| 2007 | -- | $59,780 |
| 2006 | -- | $59,780 |
| 2005 | -- | $59,780 |
| 2004 | -- | $59,780 |
| 2003 | -- | $59,780 |
| 2000 | -- | $59,780 |
Find assessor info on the county website
Neighborhood: 19320
Nearby homes
- $314,0004 bd1 ba2.2k sqft538 E Chestnut St, Coatesville, PA 19320Off Market
- $197,8003 bd1 ba1.6k sqft532 E Chestnut St, Coatesville, PA 19320Off Market
- $100,0004 bd1 ba1.7k sqft544 E Chestnut St, Coatesville, PA 19320Sold
- $250,7004 bd2 ba1.9k sqft524 E Chestnut St, Coatesville, PA 19320Off Market
- $186,2003 bd2 ba1.7k sqft546 E Chestnut St, Coatesville, PA 19320Off Market
- $352,0006 bd2 ba2.1k sqft550 E Chestnut St, Coatesville, PA 19320Sold
- $10,240-- bd-- ba-- sqftE Chestnut St, Coatesville, PA 19320Off Market
- $271,5006 bd2 ba1.9k sqft529 E Chestnut St, Coatesville, PA 19320Off Market
Nearby schools
GreatSchools rating
- 4/10Reeceville El SchoolGrades: K-5Distance: 2 mi
- 5/10Scott Middle SchoolGrades: 6-7Distance: 0.5 mi
- 4/10Coatesville Area Senior High SchoolGrades: 10-12Distance: 0.9 mi
Schools provided by the listing agent
- Middle: Coatesvill
- High: Coatesville Area
- District: Coatesville Area
Source: Bright MLS. This data may not be complete. We recommend contacting the local school district to confirm school assignments for this home.
Get a cash offer in 3 minutes
Find out how much your home could sell for in as little as 3 minutes with a no-obligation cash offer.
Estimated market value
$254,600
Get a cash offer in 3 minutes
Find out how much your home could sell for in as little as 3 minutes with a no-obligation cash offer.
Estimated market value
$254,600
- Pennsylvania
- Chester County
- Coatesville
- 19320
- 536 E Chestnut St
Nearby cities
Nearby neighborhoods
Nearby zip codes
Other Coatesville Topics
