Skip main navigation
Closed
  • Price Unknown

    536 E Loren Street, Springfield, MO 65807

    2beds
    1,158sqft
    Single Family Residence
    Built in 1927
    8,276 Square Feet Lot
    $210,000 Zestimate®
    $--/sqft
    $1,249 Estimated rent

    Home value

    $210,000

    $195,000 - $225,000

    $1,249/mo

    Zestimate® history
    Loading
    Loading...

    Owner options

    List your home for rent

    $1,249/mo

    Rent Zestimate®

    Find your next renter with Zillow Rental Manager. Plus, with online applications, you can quickly screen prospective tenants – for free.

    Learn more

    $1,249/mo

    Rent Zestimate®

    Refinance and save

    $25/mo

    Est. payment

    Refinancing to a lower rate could help reduce your monthly payments and save thousands over the life of the loan.

    See today's rates

    $25/mo

    Est. payment

    Explore your selling options

    Work with a Zillow partner agent

    Leverage their expertise and Zillow's premium Showcase listings to get your home seen by more buyers.

    Get started

    List with your own agent

    Get your home in front of millions of buyers by listing it on Zillow.

    Learn how to do it

    Sell it yourself

    Take full control of how buyers see your home on Zillow by listing For Sale by Owner (FSBO).

    List your home

    What's special

    Storybook charmConvenient dog rampQuartz countertopsInviting front porch swingAmple closet storageStorage shedUpdated kitchen
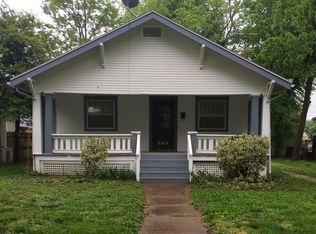
    Storybook charm meets modern comfort in this beautifully updated 1927 bungalow, ideally located within walking distance of Missouri State University! Relax on the inviting front porch swing before stepping inside to discover a home that has been thoughtfully remodeled over the past five years while preserving the timeless character that makes homes like this so special. The spacious open living and dining area creates a warm and welcoming space for everyday living or entertaining. The updated kitchen features newer kitchen cabinets, updated countertops, a large farmhouse-style sink, and an upgraded gas stove. The stunning, fully remodeled bathroom is the true centerpiece of the home, showcasing new cabinetry, quartz countertops, a freestanding soaking tub, and a beautiful glass-enclosed walk-in shower. Both bedrooms offer generous space with ample closet storage. A heated bonus room at the back of the home provides the perfect space for a home office, sunroom, or hobby area. Step outside to the large deck overlooking the fenced backyard, complete with a convenient dog ramp for your four-legged family members. A matching detached one-car garage, storage shed, and an unfinished basement with a half bath provide additional storage and flexibility. Other updates within the last five years include a newer roof, new sewer lines from the house to the road, and updated electrical. If you've been searching for a home full of character that's been thoughtfully updated with today's conveniences, this charming bungalow is one you won't want to miss.

    Zillow last checked:

    Listing updated:

    Listed by:

    Brenda Essary 417-838-3353,

    Jenni Cully & Associates, LLC

    Bought with:

    Russell Robinson, 2018018290

    Murney Associates - Primrose

    Source: SOMOMLS as distributed by MLS GRID,MLS#: 60331413MLS Logo

    Facts & features

    Interior

    Bedrooms & bathrooms
    • Bedrooms: 2
    • Bathrooms: 2
    • Full bathrooms: 1
    • 1/2 bathrooms: 1
    Heating
    • Forced Air, Central, Natural Gas
    Cooling
    • Central Air, Window Unit(s)
    Appliances
    • Included: Dishwasher, Gas Water Heater, Free-Standing Gas Oven, Dryer, Washer, Microwave, Refrigerator, Disposal
    • Laundry: In Basement
    Features
    • Laminate Counters, Quartz Counters, Soaking Tub
    • Flooring: Tile, Wood
    • Basement: Unfinished,Partial
    • Has fireplace: No
    Interior area
    • Total structure area: 2,118
    • Total interior livable area: 1,158 sqft
    • Finished area above ground: 1,158
    • Finished area below ground: 0

    Property

    Parking
    • Total spaces: 1
    • Parking features: Garage
    • Garage spaces: 1
    Features
    • Levels: One
    • Stories: 1
    • Patio & porch: Deck, Front Porch
    • Fencing: Chain Link
    Lot
    • Size: 8,276 Square Feet
    Details
    • Additional structures: Shed(s)
    • Parcel number: 1325211004

    Construction

    Type & style
    • Home type: SingleFamily
    • Architectural style: Craftsman
    • Property subtype: Single Family Residence
    Materials
    • Wood Siding
    • Roof: Composition
    Condition
    • Year built: 1927

    Utilities & green energy

    • Sewer: Public Sewer
    • Water: Public

    Community & HOA

    Community
    • Subdivision: Roanoke
    HOA
    • HOA fee: $25 annually
    Location
    • Region: Springfield

    Financial & listing details

    • Tax assessed value: $133,100
    • Annual tax amount: $1,259
    • Date on market: 8/13/2026
    • Listing terms: Cash,VA Loan,FHA,Conventional

    Price history

    DateEventPrice
    9/17/2026Sold--
    Source: SOMOMLS as distributed by MLS GRID #60331413 Report a problem
    8/22/2026Pending sale$229,000$198/sqft
    Source: SOMOMLS as distributed by MLS GRID #60331413 Report a problem
    8/13/2026Listed for sale$229,000+157.3%$198/sqft
    Source: SOMOMLS as distributed by MLS GRID #60331413 Report a problem
    7/16/2012Sold--
    Source: Agent Provided Report a problem
    3/17/2012Listed for sale$89,000-18.3%$77/sqft
    Source: Active Website #1203455 Report a problem
    7/10/2010Listing removed$109,000$94/sqft
    Source: Re/Max Solutions #1008502 Report a problem
    5/15/2010Listed for sale$109,000$94/sqft
    Source: Re/Max Solutions #1008502 Report a problem

    Public tax history

    YearProperty taxesTax assessment
    2025$1,260 +6.4%$25,290 +14.5%
    2024$1,185 +0.6%$22,080
    2023$1,178 +7%$22,080 +9.5%
    2022$1,101 +0%$20,160
    2021$1,101 -54.2%$20,160 +10.5%
    2020$2,405 +135.8%$18,240 -0.8%
    2018$1,020 +13.9%$18,390 +12.5%
    2017$896 $16,340
    2016$896 $16,340
    2015$896 +0.9%$16,340 +2.4%
    2014$887 $15,960 +24.4%
    2012-- $12,830
    2011-- $12,830 -9.6%
    2010-- $14,190
    2006$497 $14,190
    2005$497 +3.4%$14,190 +33.7%
    2004$480 +0.4%$10,610
    2003$478 +1.5%$10,610
    2002$471 -6.5%$10,610
    2001$504 $10,610
    Find assessor info on the county website

    Neighborhood: Phelps Grove

    Nearby schools

    GreatSchools rating
    Schools provided by the listing agent
    • Elementary: SGF-Delaware
    • Middle: SGF-Jarrett
    • High: SGF-Parkview

    Source: SOMOMLS as distributed by MLS GRID. This data may not be complete. We recommend contacting the local school district to confirm school assignments for this home.

    Sell for more on Zillow
    Get a Zillow Showcase℠ listing at no additional cost and you could sell for .
    $210,000
    2% more
    +$4,200
    With Zillow Showcase(estimated)
    $214,200
    Sell for more on Zillow
    Get a Zillow Showcase℠ listing at no additional cost and you could sell for .
    $210,000
    2% more
    +$4,200
    With Zillow Showcase(estimated)
    $214,200