This beautifully updated 3-bedroom, 3-bathroom home, perfectly situated on a south-facing cul-de-sac in the desirable Oakbrook community. As you enter, you'll be captivated by the new vinyl plank flooring on the entire main floor and the new carpet upstairs. The main floor is an entertainer's dream, featuring a seamless flow from the living room and dining room into the kitchen and family room, where a cozy gas fireplace awaits. The gourmet kitchen has 42” cabinets, gas stove/oven, stainless steel refrigerator, and newer Bosch dishwasher. Upstairs, you'll find three spacious bedrooms, including a primary bedroom retreat with an updated en-suite bathroom, complete with a new vanity, walk-in shower, tile flooring, and dual closets. The secondary bedrooms share an equally impressive updated bathroom. With over 1,000 sq ft of unfinished basement space, the possibilities for customization are endless. The home is fitted with newer vinyl windows, ensuring energy efficiency throughout. The nearly 1/4 acre private lot features mature landscaping, new fence with gates on both sides, and large, flat yard with a Trex deck, ideal for outdoor living and entertaining. Oakbrook is more than just a neighborhood; it's a community with a voluntary HOA that hosts a variety of events, including a 4th of July parade, summer food trucks, and more. Enjoy the nearby amenities of South Suburban Parks and Recreation, Lee Gulch Trail, walk to Powell Middle School, close to High Line Canal and Heritage High School. With easy access to C-470, restaurants, shops, Littleton Hospital, Light Rail, Aspen Grove Mall, Park Meadows Mall, Charles Schwab, and Lockheed Martin, this home offers the perfect blend of convenience and community. Don't miss your chance to make this your next home!
Sold for $664,000
$664,000
536 E Otero Court, Littleton, CO 80122
3beds
2,697sqft
Single Family Residence
Built in 1982
10,018 Square Feet Lot
$670,600 Zestimate®
$246/sqft
$3,266 Estimated rent
Home value
$670,600
$637,000 - $704,000
$3,266/mo
Zestimate® history
Owner options
List your home for rent
$3,266/mo
Rent Zestimate®
Find your next renter with Zillow Rental Manager. Plus, with online applications, you can quickly screen prospective tenants – for free.
$3,266/mo
Rent Zestimate®
Refinance and save
$3,864/mo
Est. payment
Refinancing to a lower rate could help reduce your monthly payments and save thousands over the life of the loan.
$3,864/mo
Est. payment
Explore your selling options
Work with a Zillow partner agent
Leverage their expertise and Zillow's premium Showcase listings to get your home seen by more buyers.
Get startedList with your own agent
Get your home in front of millions of buyers by listing it on Zillow.
Learn how to do itSell it yourself
Take full control of how buyers see your home on Zillow by listing For Sale by Owner (FSBO).
List your homeWhat's special
Zillow last checked:
Listing updated:
Listed by:
Mary Jane Ogle 303-921-0121 MJ@AGENTinDENVER.com,
eXp Realty, LLC
Bought with:
Jason Dembeck, 040035661
Elevated Property Advisors
Source: REcolorado as distributed by MLS GRID,MLS#: 2395819
Facts & features
Interior
Bedrooms & bathrooms
- Bedrooms: 3
- Bathrooms: 3
- Full bathrooms: 1
- 3/4 bathrooms: 1
- 1/2 bathrooms: 1
- Main level bathrooms: 1
Primary bedroom
- Description: New Carpet
- Level: Upper
- Area: 221 Square Feet
- Dimensions: 13 x 17
Bedroom
- Description: New Carpet
- Level: Upper
- Area: 156 Square Feet
- Dimensions: 12 x 13
Bedroom
- Description: New Carpet
- Level: Upper
- Area: 132 Square Feet
- Dimensions: 11 x 12
Primary bathroom
- Description: New Shower, New Tile, New Vanity, Quartz Counters
- Level: Upper
- Area: 162 Square Feet
- Dimensions: 9 x 18
Bathroom
- Description: New Vinyl Plank Flooring
- Level: Main
- Area: 32 Square Feet
- Dimensions: 4 x 8
Bathroom
- Description: New Tile Tub Surround, New Tile, New Vanity, Quartz Counters
- Level: Upper
- Area: 70 Square Feet
- Dimensions: 7 x 10
Dining room
- Description: New Vinyl Plank Flooring, New Light
- Level: Main
- Area: 99 Square Feet
- Dimensions: 11 x 9
Family room
- Description: New Vinyl Plank Flooring, Gas Fireplace
- Level: Main
- Area: 273 Square Feet
- Dimensions: 13 x 21
Kitchen
- Description: New Vinyl Plank Flooring, 42" Maple Cabinets, Gas Stove, Stainless Fridge, Newer Bosch Dishwasher
- Level: Main
- Area: 209 Square Feet
- Dimensions: 11 x 19
Living room
- Description: New Vinyl Plank Flooring, Ceiling Fan
- Level: Main
- Area: 252 Square Feet
- Dimensions: 12 x 21
Heating
- Forced Air
Cooling
- Central Air
Appliances
- Included: Dishwasher, Disposal, Microwave, Oven, Refrigerator, Self Cleaning Oven
- Laundry: In Unit
Features
- Ceiling Fan(s), Eat-in Kitchen, Laminate Counters, Open Floorplan, Primary Suite, Quartz Counters, Smoke Free
- Flooring: Carpet, Laminate
- Windows: Double Pane Windows, Window Treatments
- Basement: Bath/Stubbed,Crawl Space,Sump Pump,Unfinished
- Number of fireplaces: 1
- Fireplace features: Family Room
- Common walls with other units/homes: No Common Walls
Interior area
- Total structure area: 2,697
- Total interior livable area: 2,697 sqft
- Finished area above ground: 1,964
- Finished area below ground: 0
Property
Parking
- Total spaces: 2
- Parking features: Concrete, Storage
- Attached garage spaces: 2
Features
- Levels: Two
- Stories: 2
- Entry location: Ground
- Patio & porch: Deck
- Exterior features: Private Yard
- Fencing: Full
- Has view: Yes
- View description: Mountain(s)
Lot
- Size: 10,018 Square Feet
- Features: Cul-De-Sac, Landscaped, Level, Sprinklers In Front, Sprinklers In Rear
Details
- Parcel number: 032223693
- Special conditions: Standard
Construction
Type & style
- Home type: SingleFamily
- Architectural style: Traditional
- Property subtype: Single Family Residence
Materials
- Brick, Frame
- Foundation: Slab
- Roof: Composition
Condition
- Updated/Remodeled
- Year built: 1982
Utilities & green energy
- Electric: 110V, 220 Volts
- Sewer: Public Sewer
- Water: Public
- Utilities for property: Cable Available, Electricity Connected, Internet Access (Wired), Natural Gas Connected
Community & HOA
Community
- Subdivision: Oakbrook
HOA
- Has HOA: Yes
- HOA fee: $3 monthly
- HOA name: Oakbrook HOA
- HOA phone: 000-000-0000
Location
- Region: Littleton
Financial & listing details
- Price per square foot: $246/sqft
- Tax assessed value: $664,100
- Annual tax amount: $3,274
- Date on market: 5/24/2024
- Listing terms: 1031 Exchange,Cash,Conventional,FHA,VA Loan
- Exclusions: Staging Items
- Ownership: Individual
- Electric utility on property: Yes
- Road surface type: Paved
Price history
| Date | Event | Price |
|---|---|---|
| 6/26/2024 | Sold | $664,000-2.2%$246/sqft |
Source:  REcolorado as distributed by MLS GRID #2395819 Report a problem REcolorado as distributed by MLS GRID #2395819 Report a problem | ||
| 6/19/2024 | Pending sale | $679,000$252/sqft |
Source: REcolorado as distributed by MLS GRID #2395819 Report a problem | ||
| 6/14/2024 | Listed for sale | $679,000$252/sqft |
Source: REcolorado as distributed by MLS GRID #2395819 Report a problem | ||
| 6/11/2024 | Pending sale | $679,000$252/sqft |
Source: REcolorado as distributed by MLS GRID #2395819 Report a problem | ||
| 5/24/2024 | Listed for sale | $679,000+126.3%$252/sqft |
Source: REcolorado as distributed by MLS GRID #2395819 Report a problem | ||
| 8/15/2017 | Listing removed | $2,295$1/sqft |
Source: Peter Molnar Report a problem | ||
| 8/5/2017 | Listed for rent | $2,295$1/sqft |
Source: Peter Molnar Report a problem | ||
| 10/31/2006 | Sold | $300,000$111/sqft |
Source: Public Record Report a problem | ||
Public tax history
| Year | Property taxes | Tax assessment |
|---|---|---|
| 2025 | $4,130 +6.9% | $41,506 +2.8% |
| 2024 | $3,863 +18% | $40,394 -9.2% |
| 2023 | $3,274 +0.3% | $44,507 +38% |
| 2022 | $3,265 | $32,249 -2.8% |
| 2021 | -- | $33,177 -2% |
| 2020 | $3,333 +31.8% | $33,870 |
| 2019 | $2,529 | $33,870 +16.6% |
| 2018 | $2,529 +7.9% | $29,038 |
| 2017 | $2,343 | $29,038 +21.1% |
| 2016 | -- | $23,983 |
| 2015 | -- | $23,983 +15.7% |
| 2014 | $2,019 | $20,728 -4.7% |
| 2013 | -- | $21,760 |
| 2012 | -- | $21,760 |
| 2011 | $1,917 +12.8% | $21,760 -3% |
| 2010 | $1,700 +10.4% | $22,440 |
| 2009 | $1,541 | $22,440 +11.2% |
| 2008 | -- | $20,179 |
| 2007 | -- | $20,179 +9.9% |
| 2006 | -- | $18,364 |
| 2005 | -- | $18,364 +2% |
| 2002 | $1,261 +2.6% | $18,010 +11.9% |
| 2001 | $1,229 | $16,100 |
Find assessor info on the county website
Neighborhood: 80122
Nearby homes
- $618,4004 bd2 ba3k sqft532 E Otero Ct, Littleton, CO 80122Off Market
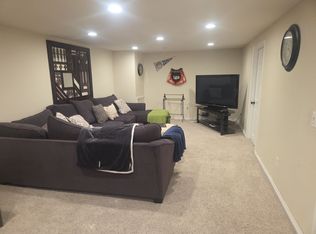
- $645,3004 bd3 ba2.2k sqft542 E Nichols Dr, Littleton, CO 80122Off Market
- $610,8004 bd3 ba1.9k sqft546 E Nichols Dr, Littleton, CO 80122Off Market

- $674,6004 bd3 ba2.2k sqft533 E Nova Ave, Littleton, CO 80122Off Market
- $665,7004 bd3 ba2.6k sqft563 E Nova Ave, Littleton, CO 80122Off Market
- $650,0004 bd3 ba2.9k sqft526 E Otero Ct, Littleton, CO 80122Sold
- $658,3004 bd3 ba2.4k sqft552 E Nichols Dr, Littleton, CO 80122Off Market
- $684,0004 bd3 ba3k sqft512 E Otero Ct, Littleton, CO 80122Off Market
Nearby schools
GreatSchools rating
- 7/10Hopkins Elementary SchoolGrades: PK-5Distance: 1.3 mi
- 7/10John Wesley Powell Middle SchoolGrades: 6-8Distance: 0.3 mi
- 9/10Heritage High SchoolGrades: 9-12Distance: 1.7 mi
Schools provided by the listing agent
- Elementary: Hopkins
- Middle: Powell
- High: Heritage
- District: Littleton 6
Source: REcolorado as distributed by MLS GRID. This data may not be complete. We recommend contacting the local school district to confirm school assignments for this home.
Get a cash offer in 3 minutes
Find out how much your home could sell for in as little as 3 minutes with a no-obligation cash offer.
Estimated market value
$670,600
Get a cash offer in 3 minutes
Find out how much your home could sell for in as little as 3 minutes with a no-obligation cash offer.
Estimated market value
$670,600
- Colorado
- Arapahoe County
- Littleton
- 80122
- 536 E Otero Court
Nearby cities
Nearby neighborhoods
Nearby zip codes
Other Littleton Topics
