Skip main navigation
Closed
  • $430,100

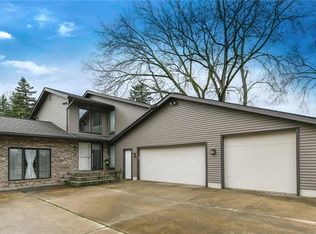
    536 E Pioneer Trl, Aurora, OH 44202

    3beds
    1,805sqft
    Single Family Residence
    Built in 2006
    0.46 Acres Lot
    $430,100 Zestimate®
    $238/sqft
    $2,686 Estimated rent

    Home value

    $430,100

    $409,000 - $452,000

    $2,686/mo

    Zestimate® history
    Loading
    Loading...

    Owner options

    List your home for rent

    $2,686/mo

    Rent Zestimate®

    Find your next renter with Zillow Rental Manager. Plus, with online applications, you can quickly screen prospective tenants – for free.

    Learn more

    $2,686/mo

    Rent Zestimate®

    Refinance and save

    $2,764/mo

    Est. payment

    Refinancing to a lower rate could help reduce your monthly payments and save thousands over the life of the loan.

    See today's rates

    $2,764/mo

    Est. payment

    Explore your selling options

    Work with a Zillow partner agent

    Leverage their expertise and Zillow's premium Showcase listings to get your home seen by more buyers.

    Get started

    List with your own agent

    Get your home in front of millions of buyers by listing it on Zillow.

    Learn how to do it

    Sell it yourself

    Take full control of how buyers see your home on Zillow by listing For Sale by Owner (FSBO).

    List your home

    What's special

    Beautiful fireplaceGame roomLarge great roomHome gymSpacious eat-in kitchenSizable eat-in areaAmple space

    Welcome to this inviting 3-bedroom ranch home, offering a comfortable & practical layout for everyday living. Located minutes from downtown Aurora, this property presents a wonderful opportunity to enjoy a serene lifestyle while providing ample space for relaxation & entertaining. Upon entering, you're greeted by a warm & welcoming atmosphere that emanates from the large great room featuring a beautiful fireplace, creating a cozy ambiance for gatherings with family & friends. Whether it's a movie night or simply enjoying the crackling fire, this room is destined to be the heart of your home. The spacious eat-in kitchen is a true delight for culinary enthusiasts. With abundant counter space & ample cabinetry, it offers a perfect blend of functionality & style. The sizable eat-in area provides a comfortable space for casual dining, making it easy to enjoy your morning coffee or host intimate meals with loved ones. As you explore further, you'll discover the immense potential of the huge

    This property is not currently displayed as for sale or rent on Zillow. This may be different from what's on other websites or public sources.

    Zillow last checked:

    Listing updated:

    Listed by:

    Diane Gentille (330)467-7000northfieldoffice@chervenicrealty.com,

    Keller Williams Chervenic Rlty,

    Dino Gentille 216-235-1128,

    Keller Williams Chervenic Rlty

    Bought with:

    Michael A Mamone, 2007002237

    Red Diamond Realty

    Source: MLS Now,MLS#: 4466735MLS LogoOriginating MLS: Akron Cleveland Association of REALTORS

    Facts & features

    Interior

    Bedrooms & bathrooms
    • Bedrooms: 3
    • Bathrooms: 2
    • Full bathrooms: 2
    • Main level bathrooms: 2
    • Main level bedrooms: 3
    Primary bedroom
    • Level: First
    • Dimensions: 16.00 x 13.00
    Bedroom
    • Level: First
    • Dimensions: 12.00 x 10.00
    Bedroom
    • Level: First
    • Dimensions: 12.00 x 10.00
    Dining room
    • Level: First
    • Dimensions: 13.00 x 12.00
    Eat in kitchen
    • Level: First
    • Dimensions: 13.00 x 11.00
    Great room
    • Features: Fireplace
    • Level: First
    • Dimensions: 19.00 x 16.00
    Kitchen
    • Level: First
    • Dimensions: 13.00 x 10.00
    Laundry
    • Level: First
    • Dimensions: 7.00 x 6.00
    Other
    • Level: Basement
    • Dimensions: 12.00 x 11.00
    Recreation
    • Level: Basement
    • Dimensions: 47.00 x 15.00
    Workshop
    • Level: Basement
    • Dimensions: 14.00 x 12.00
    Heating
    • Forced Air, Fireplace(s), Gas
    Cooling
    • Central Air
    Appliances
    • Included: Dryer, Dishwasher, Microwave, Range, Refrigerator, Washer
    Features
    • Basement: Full
    • Number of fireplaces: 1
    • Fireplace features: Gas
    Interior area
    • Total structure area: 1,805
    • Total interior livable area: 1,805 sqft
    • Finished area above ground: 1,805

    Property

    Parking
    • Total spaces: 2
    • Parking features: Attached, Electricity, Garage, Garage Door Opener, Paved
    • Attached garage spaces: 2
    Features
    • Levels: One
    • Stories: 1
    Lot
    • Size: 0.46 Acres
    • Dimensions: 100 x 200
    Details
    • Parcel number: 030331000099000

    Construction

    Type & style
    • Home type: SingleFamily
    • Architectural style: Ranch
    • Property subtype: Single Family Residence
    Materials
    • Vinyl Siding
    • Roof: Asphalt,Fiberglass
    Condition
    • Year built: 2006
    Details
    • Warranty included: Yes

    Utilities & green energy

    • Sewer: Public Sewer
    • Water: Public

    Community & HOA

    Community
    • Subdivision: Aurora Land Companys 02
    HOA
    • Has HOA: No
    Location
    • Region: Aurora

    Financial & listing details

    • Price per square foot: $238/sqft
    • Tax assessed value: $390,100
    • Annual tax amount: $5,087
    • Date on market: 6/20/2023
    • Cumulative days on market: 2 days
    • Listing terms: Cash,Conventional,FHA,VA Loan

    Price history

    DateEventPrice
    7/28/2023Sold$375,000-2.6%$208/sqft
    Source: MLS Now #4466735 Report a problem
    6/22/2023Pending sale$385,000$213/sqft
    Source: MLS Now #4466735 Report a problem
    6/20/2023Listed for sale$385,000+41%$213/sqft
    Source: MLS Now #4466735 Report a problem
    5/24/2019Sold$273,000-2.5%$151/sqft
    Source: MLS Now #4069100 Report a problem
    5/15/2019Pending sale$279,900$155/sqft
    Source: Coldwell Banker Schmidt Realty #4069100 Report a problem
    4/23/2019Price change$279,900-2.4%$155/sqft
    Source: Coldwell Banker Schmidt Family of Companies #4069100 Report a problem
    2/25/2019Price change$286,900-1%$159/sqft
    Source: Coldwell Banker Schmidt Family of Companies #4069100 Report a problem
    2/13/2019Listed for sale$289,900+358.7%$161/sqft
    Source: Coldwell Banker Schmidt Family of Companies #4069100 Report a problem
    9/2/2005Sold$63,200$35/sqft
    Source: Public Record Report a problem

    Public tax history

    YearProperty taxesTax assessment
    2025$6,214 +4%$136,540 +2.1%
    2024$5,977 +6.6%$133,700 +30.9%
    2023$5,608 +10.2%$102,130
    2022$5,087 -1%$102,130
    2021$5,138 +7.9%$102,130 +15.2%
    2020$4,764 -3.2%$88,660
    2019$4,923 +16%$88,660 +10.5%
    2018$4,245 $80,230
    2017$4,245 +11%$80,230
    2016$3,825 -2.8%$80,230
    2015$3,933 +0.5%$80,230 +2.3%
    2014$3,913 +0.6%$78,440
    2013$3,888 +0.3%$78,440
    2012$3,876 +2.9%$78,440 -7.9%
    2011$3,766 +0.1%$85,160
    2010$3,762 +0.3%$85,160
    2009$3,752 $85,160
    2008$3,752 $85,160 -5%
    2007-- $89,680
    Find assessor info on the county website

    Neighborhood: 44202

    Nearby schools

    GreatSchools rating
    Schools provided by the listing agent
    • District: Aurora CSD - 6701

    Source: MLS Now. This data may not be complete. We recommend contacting the local school district to confirm school assignments for this home.

    Get a cash offer in 3 minutes
    Find out how much your home could sell for in as little as 3 minutes with a no-obligation cash offer.
    Estimated market value
    $430,100
    Get a cash offer in 3 minutes
    Find out how much your home could sell for in as little as 3 minutes with a no-obligation cash offer.
    Estimated market value
    $430,100