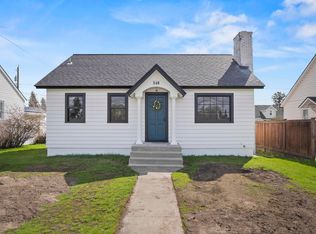
Cozy stone fireplaceFully updated kitchenModern subway tile backsplashElectric car hook-upOversized detached garagePrivate fully fenced backyardCovered deck
Turnkey Spokane Charm with Modern Updates! Welcome home to this beautifully updated 3-bed, 2-bath home offering a blend of classic character and modern convenience. Steps from the welcoming front exterior is a bright main floor living room featuring hardwood floors and a cozy stone fireplace. The heart of the home is a fully updated kitchen boasting sleek countertops, stainless steel appliances, a modern subway tile backsplash, and radiant heated floors. The downstairs has a spacious secondary living area and large lower-level bedroom. The primary bathroom is a true sanctuary, complete with an elegant vanity and a luxurious jetted tub. Outdoor living is a dream with a private, fully fenced backyard. Enjoy evenings on the covered deck, or gather around the gravel fire pit area. Complete womplete with an oversized detached garage featuring an electric car hook-up and convenient alley access, this move-in-ready home is centrally located with convenient access to shopping, commuting, and r
38 days
|
252
|
22
|
Zillow last checked:
Listing updated:
Listed by:
Isaac Lanctot509-251-9995,
Heart and Homes NW Realty
Source: SMLS as distributed by MLS GRID,MLS#: 202618706
Loading...
Facts & features
Interior
Bedrooms & bathrooms
Bedrooms: 3
Bathrooms: 2
Basement
Level: Basement
First floor
Level: First
Area: 720 Square Feet
Heating
Natural Gas, Radiant Floor, Ductless
Cooling
Wall Unit(s)
Appliances
Included: Free-Standing Range, Gas Range, Dishwasher, Refrigerator, Microwave, Washer, Dryer
Laundry: In Basement
Features
Natural Woodwork
Flooring: Wood
Basement: Full,Finished,Rec/Family Area
Number of fireplaces: 1
Fireplace features: Wood Burning
Property
Parking
Total spaces: 2
Parking features: Detached, Alley Access, Oversized, Electric Vehicle Charging Station(s)
Garage spaces: 2
Features
Levels: One
Fencing: Fenced Yard,Fenced
Lot
Size: 5,227 Square Feet
Features: Sprinkler - Automatic, Level
Details
Parcel number: 35052.0105
Construction
Type & style
Home type: SingleFamily
Architectural style: Bungalow
Property subtype: Single Family Residence
Materials
Steel Frame
Roof: Composition
Condition
New construction: No
Year built: 1939
Community & HOA
Location
Region: Spokane
Financial & listing details
Tax assessed value: $298,700
Annual tax amount: $2,967
Date on market: 6/4/2026
Listing terms: FHA,VA Loan,Conventional,Cash
Road surface type: Paved
Estimated market value
Zestimate®
Not available
Estimated sales range
Not available
Rent Zestimate®
$1,765/mo
Price history
Date
Event
Price
6/4/2026
Listed for sale
$320,000+5.3%
Source: SMLS as distributed by MLS GRID #202618706Report a problem
3/24/2023
Sold
$304,000+1.3%
Source: SMLS as distributed by MLS GRID #202311000Report a problem
2/8/2023
Pending sale
$300,000
Source: SMLS as distributed by MLS GRID #202311000Report a problem
2/1/2023
Listed for sale
$300,000+76.6%
Source: SMLS as distributed by MLS GRID #202311000Report a problem
9/19/2018
Sold
$169,900
Source: SMLS as distributed by MLS GRID #201822207Report a problem
Explore the cost of this home by adjusting the details. Changes won't be saved.
Principal & interest
$1,547
Mortgage insurance
$0
Property taxes
$170
Home insurance
$105
HOA fees
$0
Utilities
Not included
All calculations are estimates and provided by Zillow, Inc. for informational purposes only. Actual amounts may vary.
HOA fees may include property taxes on listings classified as Co-Ops. Contact the listing agent and/or owner for fee details.
Mortgage interest rates are dependent on a number of factors, including credit score, down payment, and repayment length. Interest rate data provided by Zillow Group Marketplace, Inc. as of 1/1/1970 from various mortgage lenders with which we have lead or other similar arrangements; the Estimated Payment is an average of those rates.
See how much you could borrow to make a competitive offer.
Source: SMLS as distributed by MLS GRID. This data may not be complete. We recommend contacting the local school district to confirm school assignments for this home.