Skip main navigation
Off market
  • $524,800

    536 Eagle Lane, New Albany, IN 47150

    4beds
    3,240sqft
    Single Family Residence
    Built in 2008
    0.75 Acres Lot
    $524,800 Zestimate®
    $162/sqft
    $3,037 Estimated rent

    Home value

    $524,800

    $499,000 - $556,000

    $3,037/mo

    Zestimate® history
    Loading
    Loading...

    Owner options

    List your home for rent

    $3,037/mo

    Rent Zestimate®

    Find your next renter with Zillow Rental Manager. Plus, with online applications, you can quickly screen prospective tenants – for free.

    Learn more

    $3,037/mo

    Rent Zestimate®

    Refinance and save

    $3,138/mo

    Est. payment

    Refinancing to a lower rate could help reduce your monthly payments and save thousands over the life of the loan.

    See today's rates

    $3,138/mo

    Est. payment

    Explore your selling options

    Work with a Zillow partner agent

    Leverage their expertise and Zillow's premium Showcase listings to get your home seen by more buyers.

    Get started

    List with your own agent

    Get your home in front of millions of buyers by listing it on Zillow.

    Learn how to do it

    Sell it yourself

    Take full control of how buyers see your home on Zillow by listing For Sale by Owner (FSBO).

    List your home

    What's special

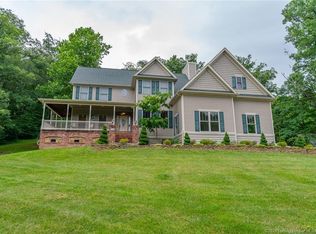
    The one you've been waiting for! This amazing craftsman style custom built home is on the edge of New Albany. Home rests at the end of a dead end road and sits on 3/4 acre +/- in a country like setting. You will fall in love the moment you pull in the driveway and see the handcrafted stone work and brick with a sharp landscape. The front wrap around porch is perfect for coffee sipping and enjoying the peacefulness this property has to offer. Walk around to the backyard and your jaw will drop when you see the hand built stone waterfall's look and sounds. This custom built home features 4 Bedrooms and 3 1/2 baths with potential for more bedrooms and baths. 0ver 3200 sq ft of living space and 1857 sq ft unfinished walkout basement give you plenty of room. Basement has plumbing already roughed in for bathroom. Home features an 18 foot vaulted ceiling in the family room. The beautiful kitchen boasts the presidential line of Haus Cabinets with 12 foot cathedral ceilings.

    This property is off market, which means it's not currently listed for sale or rent on Zillow. This may be different from what's available on other websites or public sources.
    Zillow last checked:

    Listing updated:

    Listed by:

    JJ Mann,

    Ward Realty Services

    Bought with:

    JJ Mann, RB19002085

    Ward Realty Services

    Source: SIRA,MLS#: 202009402MLS LogoOriginating MLS: Southern Indiana REALTORS Association

    Facts & features

    Interior

    Bedrooms & bathrooms
    • Bedrooms: 4
    • Bathrooms: 4
    • Full bathrooms: 3
    • 1/2 bathrooms: 1
    Rooms
    • Room types: Bonus Room, Den, Family Room, Media Room, Office
    Bedroom
    • Description: Flooring: Carpet
    • Level: Second
    • Dimensions: 13.6 x 14.6
    Bedroom
    • Description: Flooring: Carpet
    • Level: Second
    • Dimensions: 11.9 x 14.9
    Bedroom
    • Description: Flooring: Carpet
    • Level: Second
    • Dimensions: 15.1 x 15
    Other
    • Description: Flooring: Carpet
    • Level: First
    • Dimensions: 16 x 15.5
    Dining room
    • Description: Flooring: Wood
    • Level: First
    • Dimensions: 11.11 x 13.1
    Other
    • Description: Flooring: Wood
    • Level: First
    • Dimensions: 13.9 x 11.11
    Other
    • Description: Flooring: Vinyl
    • Level: Second
    • Dimensions: 5.8 x 9
    Other
    • Description: Flooring: Vinyl
    • Level: Second
    • Dimensions: 6.1 x 10.2
    Half bath
    • Description: Flooring: Wood
    • Level: First
    • Dimensions: 5.4 x 4.1
    Kitchen
    • Description: Flooring: Wood
    • Level: First
    • Dimensions: 13.3 x 25
    Living room
    • Description: Flooring: Wood
    • Level: First
    • Dimensions: 19.3 x 17.9
    Office
    • Description: Flooring: Carpet
    • Level: First
    • Dimensions: 14.8 x 11.8
    Other
    • Description: Laundry Room,Flooring: Wood
    • Level: First
    • Dimensions: 8.7 x 8.5
    Other
    • Description: Play Room,Flooring: Carpet
    • Level: Second
    • Dimensions: 14.11 x 9.9
    Other
    • Description: Bonus Room,Flooring: Carpet
    • Level: Third
    • Dimensions: 23 x 11
    Other
    • Description: Foyer,Flooring: Wood
    • Level: First
    • Dimensions: 7 x 10
    Heating
    • Heat Pump
    Cooling
    • Central Air, Heat Pump
    Appliances
    • Included: Dishwasher, Disposal, Microwave, Oven, Range, Refrigerator, Self Cleaning Oven, Water Softener
    • Laundry: Main Level, Laundry Room
    Features
    • Attic, Breakfast Bar, Bookcases, Bathroom Rough-In, Ceiling Fan(s), Separate/Formal Dining Room, Entrance Foyer, Eat-in Kitchen, Game Room, Garden Tub/Roman Tub, Home Office, Intercom, In-Law Floorplan, Jetted Tub, Kitchen Island, Loft, Bath in Primary Bedroom, Main Level Primary, Mud Room, Open Floorplan, Pantry
    • Windows: Blinds, Thermal Windows
    • Basement: Full,Unfinished,Walk-Out Access
    • Number of fireplaces: 1
    • Fireplace features: Electric
    Interior area
    • Total structure area: 3,240
    • Total interior livable area: 3,240 sqft
    • Finished area above ground: 3,240
    • Finished area below ground: 0

    Property

    Parking
    • Total spaces: 2
    • Parking features: Attached, Garage, Garage Door Opener
    • Attached garage spaces: 2
    • Details: Off Street
    Features
    • Levels: Two
    • Stories: 2
    • Patio & porch: Covered, Deck, Porch
    • Exterior features: Deck, Landscaping, Landscape Lights, Porch, Water Feature, Satellite Dish
    • Has spa: Yes
    • Has view: Yes
    • View description: Park/Greenbelt, Hills, Panoramic, Scenic
    Lot
    • Size: 0.75 Acres
    • Features: Split Possible, Cul-De-Sac, Dead End, Garden, Secluded
    Details
    • Parcel number: 220500400209000008
    • Zoning: Residential
    • Zoning description: Residential
    • Other equipment: Intercom

    Construction

    Type & style
    • Home type: SingleFamily
    • Architectural style: Two Story
    • Property subtype: Single Family Residence
    Materials
    • Brick, Frame, Vinyl Siding
    Condition
    • New construction: No
    • Year built: 2008

    Utilities & green energy

    • Sewer: Public Sewer
    • Water: Connected, Public

    Community & HOA

    Community
    • Security: Security System, Motion Detectors
    HOA
    • Has HOA: No
    Location
    • Region: New Albany

    Financial & listing details

    • Price per square foot: $162/sqft
    • Annual tax amount: $3,339
    • Date on market: 7/21/2020
    • Cumulative days on market: 112 days
    • Listing terms: Conventional,FHA,VA Loan
    • Road surface type: Paved, Gravel

    Price history

    DateEventPrice
    11/10/2020Sold$380,000$117/sqft
    Source: SIRA #202009402 Report a problem

    Public tax history

    Tax history is unavailable.

    Neighborhood: 47150

    Nearby schools

    GreatSchools rating
    Get pre-qualified for a loan
    At Zillow Home Loans, we can pre-qualify you in as little as 5 minutes with no impact to your credit score.

    An equal housing lender. NMLS #10287.

    Sell for more on Zillow
    Get a Zillow Showcase℠ listing at no additional cost and you could sell for .
    $524,800
    2% more
    +$10,496
    With Zillow Showcase(estimated)
    $535,296