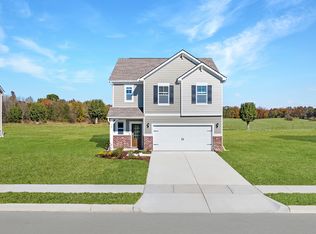
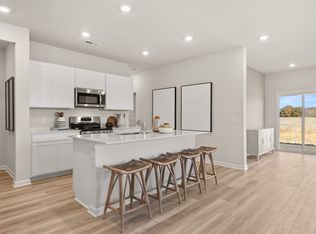
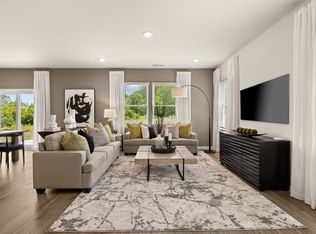
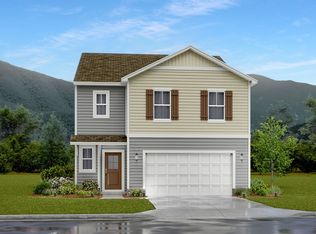
LOT #100 - Aspen. This new two-story home is a family-friendly haven. The first floor features an open-plan layout among a Great Room for shared moments, a kitchen for adventurous cooks and a dining room for memorable meals. The second floor hosts four restful bedrooms and a spacious owner’s suite with a private bathroom and large walk-in closet. *Images from a furnished model of this home. Actual configuration and features may vary.
Under contract - not showing
Price increase: $20K (6/8)
$319,990
536 Emerson Ln, Westmoreland, TN 37186
4beds
1,828sqft
:
Get pre-qualified$1,927/mo
Single Family Residence, Residential
Built in 2026
10,062 Square Feet Lot
$-- Zestimate®
$175/sqft
$30/mo HOA
What's special
Private bathroomOpen-plan layoutLarge walk-in closetFour restful bedroomsKitchen for adventurous cooks
- 92 days |
- 4 |
- 0 |
Zillow last checked:
Listing updated:
Listed by:
Shannon England 615-476-8526,
Lennar Sales Corp. 615-236-8076
Source: RealTracs MLS as distributed by MLS GRID,MLS#: 3205657
Facts & features
Interior
Bedrooms & bathrooms
- Bedrooms: 4
- Bathrooms: 3
- Full bathrooms: 2
- 1/2 bathrooms: 1
Bedroom 4
- Area: 132 Square Feet
- Dimensions: 12x11
Heating
- Central
Cooling
- Central Air
Appliances
- Included: Electric Oven, Electric Range, Dishwasher, Disposal, Microwave, Refrigerator, Stainless Steel Appliance(s)
- Laundry: Electric Dryer Hookup, Washer Hookup
Features
- Entrance Foyer, Extra Closets, Pantry, Smart Thermostat, Kitchen Island
- Flooring: Carpet, Other, Tile
- Basement: None
Interior area
- Total structure area: 1,828
- Total interior livable area: 1,828 sqft
- Finished area above ground: 1,828
Property
Parking
- Total spaces: 2
- Parking features: Garage Door Opener, Garage Faces Front
- Attached garage spaces: 2
Features
- Levels: Two
- Stories: 2
- Exterior features: Smart Lock(s)
Lot
- Size: 10,062 Square Feet
Details
- Special conditions: Standard
Construction
Type & style
- Home type: SingleFamily
- Property subtype: Single Family Residence, Residential
Materials
- Fiber Cement, Brick
- Roof: Shingle
Condition
- New construction: Yes
- Year built: 2026
Utilities & green energy
- Sewer: Public Sewer
- Water: Public
- Utilities for property: Water Available
Green energy
- Energy efficient items: Thermostat
- Indoor air quality: Contaminant Control
- Water conservation: Low-Flow Fixtures
Community & HOA
Community
- Security: Carbon Monoxide Detector(s), Smoke Detector(s)
- Subdivision: Pleasant Grove Farms
HOA
- Has HOA: Yes
- HOA fee: $30 monthly
- Second HOA fee: $300 one time
Location
- Region: Westmoreland
Financial & listing details
- Price per square foot: $175/sqft
- Date on market: 5/11/2026
- Date available: 07/21/2026
Estimated market value
Not available
Estimated sales range
Not available
Not available
Price history
| Date | Event | Price |
|---|---|---|
| 6/12/2026 | Pending sale | $319,990$175/sqft |
Source:  RealTracs MLS as distributed by MLS GRID #3205657 Report a problem RealTracs MLS as distributed by MLS GRID #3205657 Report a problem | ||
| 6/8/2026 | Price change | $319,990+6.7%$175/sqft |
Source: RealTracs MLS as distributed by MLS GRID #3205657 Report a problem | ||
| 5/22/2026 | Price change | $299,990-4.8%$164/sqft |
Source: RealTracs MLS as distributed by MLS GRID #3205657 Report a problem | ||
| 5/9/2026 | Listed for sale | $314,990$172/sqft |
Source:  Lennar Homes Report a problem Lennar Homes Report a problem | ||
Public tax history
Tax history is unavailable.
Monthly payment
Est. payment
Payment breakdown
Explore the cost of this home by adjusting the details. Changes won't be saved.Climate risks
Neighborhood: 37186
Nearby schools
GreatSchools rating
- 5/10Westmoreland Elementary SchoolGrades: PK-5Distance: 0.7 mi
- 7/10Westmoreland Middle SchoolGrades: 6-8Distance: 0.8 mi
- 7/10Westmoreland High SchoolGrades: 9-12Distance: 0.8 mi
Schools provided by the listing agent
- Elementary: Westmoreland Elementary
- Middle: Westmoreland Middle School
- High: Westmoreland High School
Source: RealTracs MLS as distributed by MLS GRID. This data may not be complete. We recommend contacting the local school district to confirm school assignments for this home.
- $309,9904 bd3 ba2k sqft625 Emerson Ln, Westmoreland, TN 37186Sold
- $346,9904 bd3 ba2.4k sqft657 Emerson Ln, Westmoreland, TN 37186Sold
- $282,5004 bd3 ba2k sqft616 Emerson Ln, Westmoreland, TN 37186Sold
- $304,4404 bd3 ba2k sqft608 Emerson Ln, Westmoreland, TN 37186Sold
- $310,0004 bd3 ba2.4k sqft600 Emerson Ln, Westmoreland, TN 37186Sold
- $305,9904 bd3 ba2.4k sqft593 Emerson Ln, Westmoreland, TN 37186Sold
- $350,0004 bd3 ba2.4k sqft560 Emerson Ln, Westmoreland, TN 37186Sold
- $309,9904 bd3 ba1.8k sqft596 Emerson Ln, Westmoreland, TN 37186Sold
- $365,9904 bd3 ba2.4k sqft605 Emerson Ln, Westmoreland, TN 37186Sold
A local agent can set up tours, give advice and negotiate with sellers.
A local lender can help you make sure your offer is ready when you are.
Similar homes
- $309,9904 bd3 ba2k sqft520 Emerson Ln, Westmoreland, TN 37186New Construction
 RealTracs MLS as distributed by MLS GRID
 - $349,9904 bd3 ba2.4k sqft508 Emerson Ln, Westmoreland, TN 37186New Construction
 RealTracs MLS as distributed by MLS GRID
 - $333,9904 bd3 ba2k sqft532 Emerson Ln, Westmoreland, TN 37186New ConstructionRealTracs MLS as distributed by MLS GRID
- $359,9904 bd3 ba2.4k sqft509 Emerson Ln, Westmoreland, TN 37186New ConstructionRealTracs MLS as distributed by MLS GRID
- from $314,9904 bd3 ba1.8k sqftAspen Plan, Pleasant Grove Farms : Cambrige Collection, Westmoreland, TN 37186New ConstructionLennar Homes
- from $329,9904 bd3 ba2k sqftBroadmoor Plan, Pleasant Grove Farms : Cambrige Collection, Westmoreland, TN 37186New ConstructionLennar Homes
- $289,9904 bd3 ba1.8k sqft553 Emerson Ln, Westmoreland, TN 37186New ConstructionLennar Homes
- from $354,9904 bd3 ba2.4k sqftIronwood Plan, Pleasant Grove Farms : Cambrige Collection, Westmoreland, TN 37186New ConstructionLennar Homes
- $359,9003 bd2 ba1.5k sqft621 Womack Rd, Bethpage, TN 37022For SaleMLS ID #3260443, Steven Asadoorian. RealTracs MLS as distributed by MLS GRID
- $400,0003 bd3 ba1.7k sqft137 Mount Vernon Church Rd, Bethpage, TN 37022For SaleMLS ID #3260460, Phil Bogard. RealTracs MLS as distributed by MLS GRID
- $343,9904 bd3 ba1.9k sqft1100 Canyon Dr, Portland, TN 37148New ConstructionDR Horton
- from $299,9904 bd3 ba1.5k sqftHARTSVILLE Plan, Parkside Point, Portland, TN 37148New ConstructionDR Horton
- $352,9904 bd2 ba1.7k sqft204 Dark Fire Ln, Portland, TN 37148New ConstructionRealTracs MLS as distributed by MLS GRID
- $349,9904 bd2 ba1.7k sqft203 Dark Fire Ln, Portland, TN 37148New ConstructionRealTracs MLS as distributed by MLS GRID
- $349,9903 bd2 ba1.4k sqft320 Apollo Pvt Way, Gallatin, TN 37066New ConstructionRealTracs MLS as distributed by MLS GRID
- from $329,9903 bd2 ba1.6k sqftARIA Plan, CDJ Farms, Portland, TN 37148New ConstructionDR Horton
- $329,9003 bd3 ba1.6k sqft2006 Sperling Dr, Gallatin, TN 37066For SaleMLS ID #3314848, James (Jay) Dugan. RealTracs MLS as distributed by MLS GRID
- $317,9903 bd3 ba1.6k sqft952 Tellico St, Gallatin, TN 37066New ConstructionRealTracs MLS as distributed by MLS GRID
- from $340,9903 bd2 ba1.4k sqftBOWEN Plan, Nexus South, Gallatin, TN 37066New ConstructionDR Horton
- $324,9903 bd3 ba1.6k sqft941 Tellico St, Gallatin, TN 37066New ConstructionRealTracs MLS as distributed by MLS GRID
